
Designs By Lora, The Sensory Alchemist
You walk in the door after a long day. The light is harsh, the room smells like a candle someone else picked, the TV echoes off bare walls, and before you've even set your keys down, you feel the tension build and your shoulders creep up toward your ears. You didn't do anything wrong. The room just took your energy before you had a chance to use it.
Now picture walking into a space where the light is soft, the air smells clean, the sound is quiet and warm, and your whole body exhales. Same you, same day, different energy. That's what I design, a room that uplifts you.
As a person whose entire family is neurodivergent
I learned early that one room can feel completely different to each person in it. What calmed one of us overwhelmed another. As a person with my own sensory needs, I feel it right away when a space drains me, and when it lets me breathe.
So I design for how a space feels to you, not just how it looks. If you're neurodivergent, living with health challenges, feeling more sensitive than most, or simply ready to shift the energy around you and within you, your space should be working for you, not against you.
Details you may not notice, but you feel
As a person who feels more than most, I know a room can lift you up or wear you down long before you can say why. When energy is designed for sensory needs, it lives in small details. You may never spot them, but your body does.
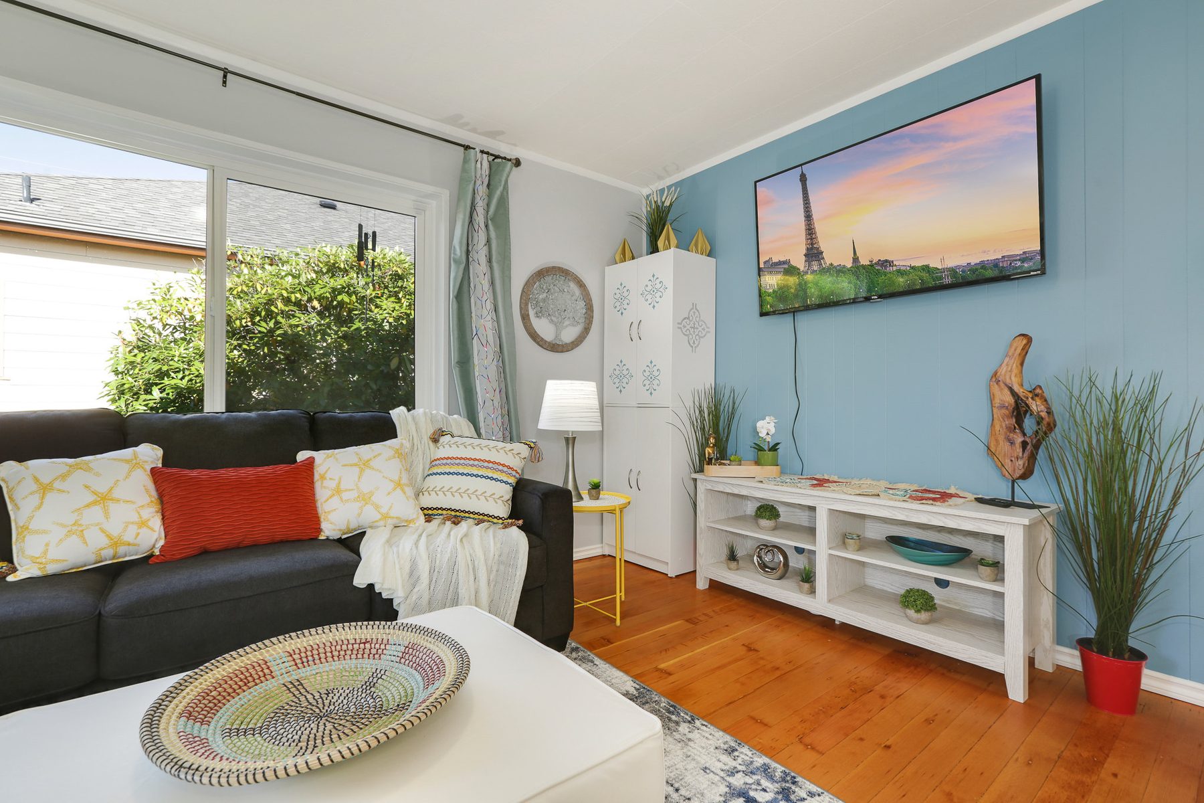
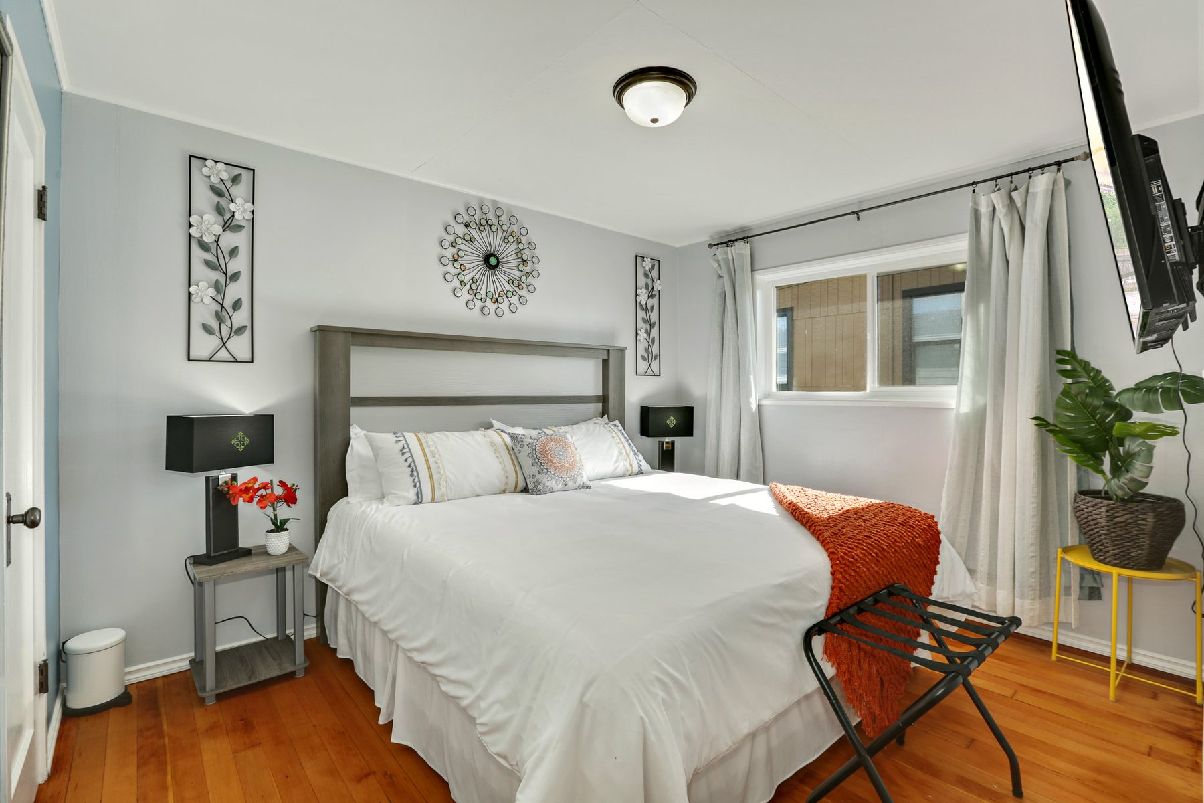
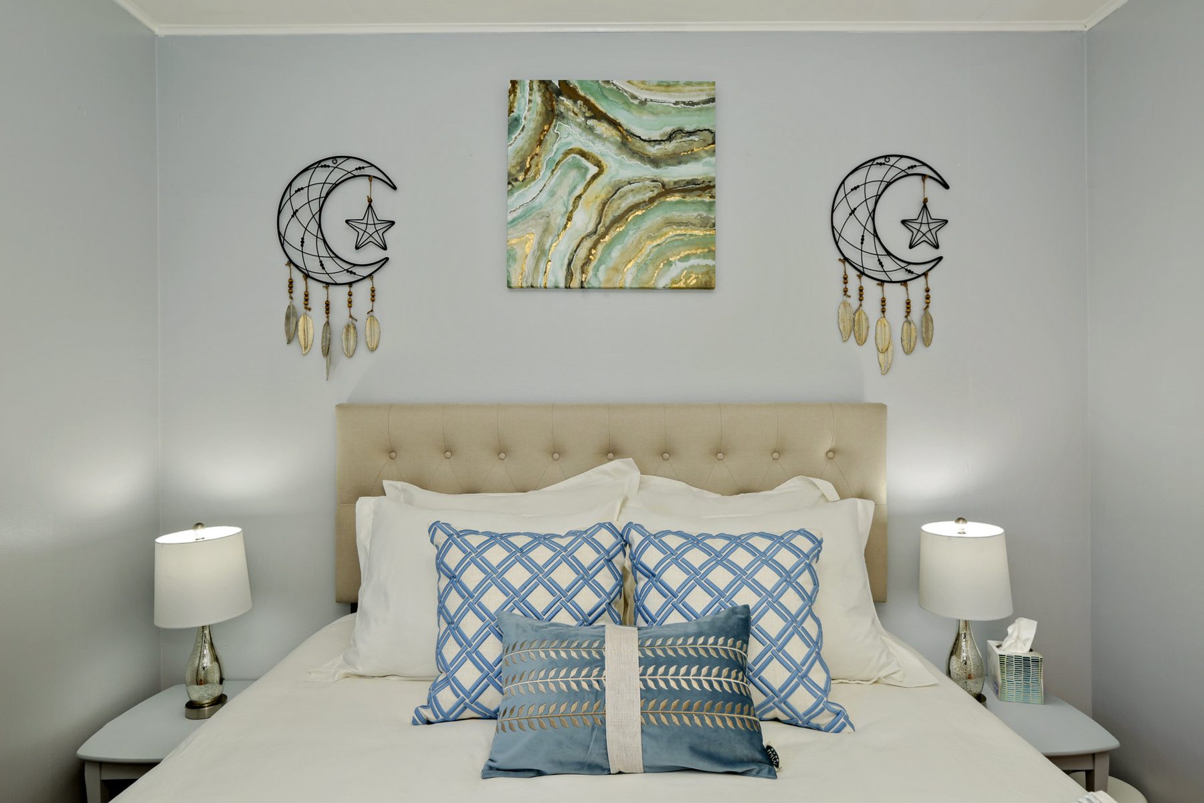
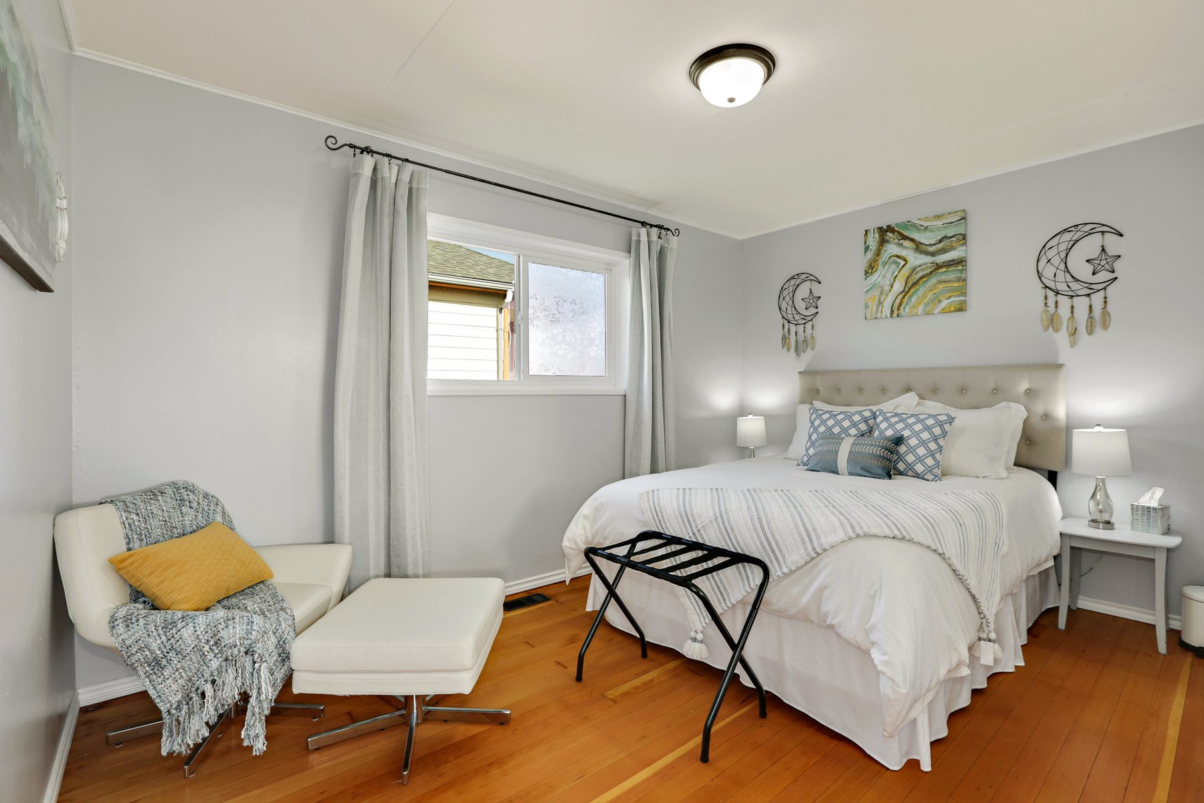
In my short-term rentals, I shaped every stay around what guests were looking for: a soft place to land, room to breathe, and the comfort of home. These are some of the steps I took.
Visual flow and energy
Color, layout and light guide your eye gently from room to room. Nothing pulls at you, so your mind slows and you settle in the moment you arrive.
Reduced fragrances and dye-free detergents
Sheets and towels are washed without heavy scents or dyes. Your skin and senses get a break, so you breathe easier and sleep through the night.
Soft materials that soften sound
Rugs, curtains and plush furnishings soak up echoes. The room sounds calm and warm, so you rest deeply and wake up refreshed.
Multiple lighting options
Bright, soft or warm low light, all in your hands. You set the mood that fits your day, so you feel in control from morning to night.
Special treats
A chocolate on your pillow and flavored coffees and teas waiting for you. Little surprises say someone thought of you, so you feel welcomed and cared for.
The proof is in the thank you
The design didn't stop at the front door. From the moment you booked until the day you moved on, every message was meant to make you feel expected, looked after and at ease. Here is how my guests said it felt.
“We had missed our flight… It was an awful start for our trip. When we arrived at Lora's place, it was like a breath of fresh air. So welcoming and cute and homey.”
Valerie, Airbnb guest
“The second you walk in you cannot help but to smile… it feels less clinical and 'hotel-ish' and more like you're staying at a friend's home.”
Renee, Airbnb guest
“As soon as we walked in the door it felt like home… The furniture was welcoming and relaxing.”
Anita, Airbnb guest
“Once you go inside it almost feels like if you open the door behind you and then open it again you're on a beach… It's incredibly bright and comfortable.”
Tea, Airbnb guest
“Not only was I able to catch up on work, I was able to relax! … Lora's communication and graciousness turned a stressful situation into a peaceful blessing!”
Brandy, Airbnb guest

“Working with Lora was a genuine pleasure. When I managed her studios, I saw firsthand what a gifted designer she is. She took a property with a lot of history and turned each unit into a warm, charming retreat. Her antique-inspired decor and thoughtful themed touches gave every studio its own character, and made the whole place feel elevated, cozy and full of personality. Guests consistently loved the vintage charm and the care that went into every detail, and many said it felt like stepping into a little piece of history. Lora was also wonderful to partner with. She was responsive, appreciative and easy to communicate with, and she clearly cared about her guests having a great stay. I'd recommend her design work to any host who wants a space guests remember.”
Randall Cloud, Cloud Dream Homes, former short-term rental manager
Imagine coming home to that feeling every day. Let's talk about your space and the energy you want to feel when you walk in.
Book a Design ConsultationSee the rentals
The Stylish Retreat
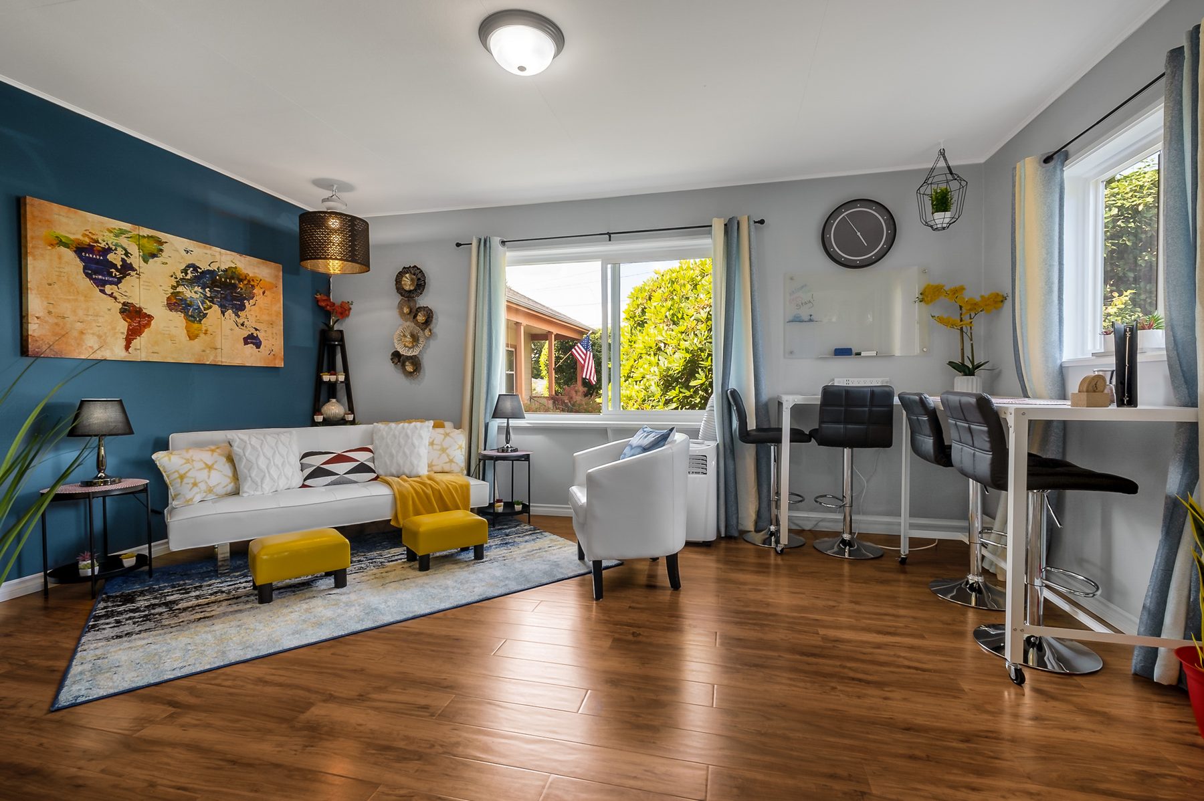
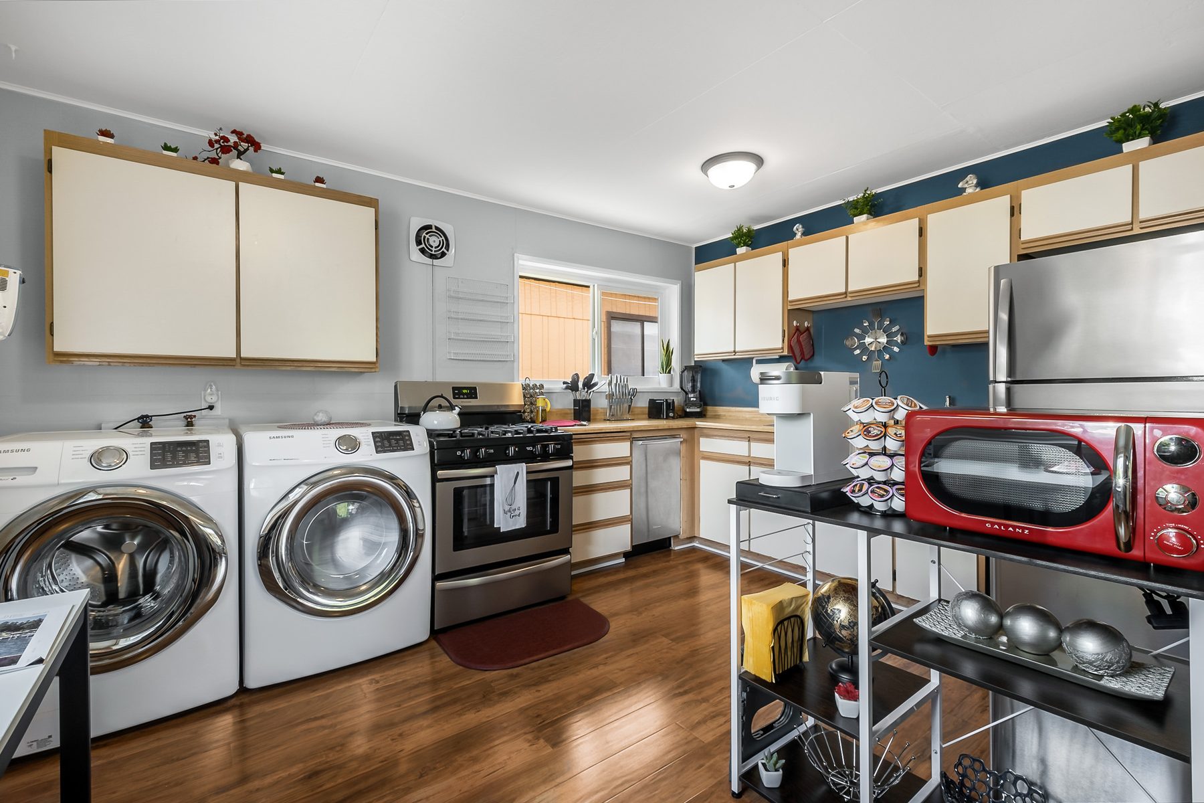
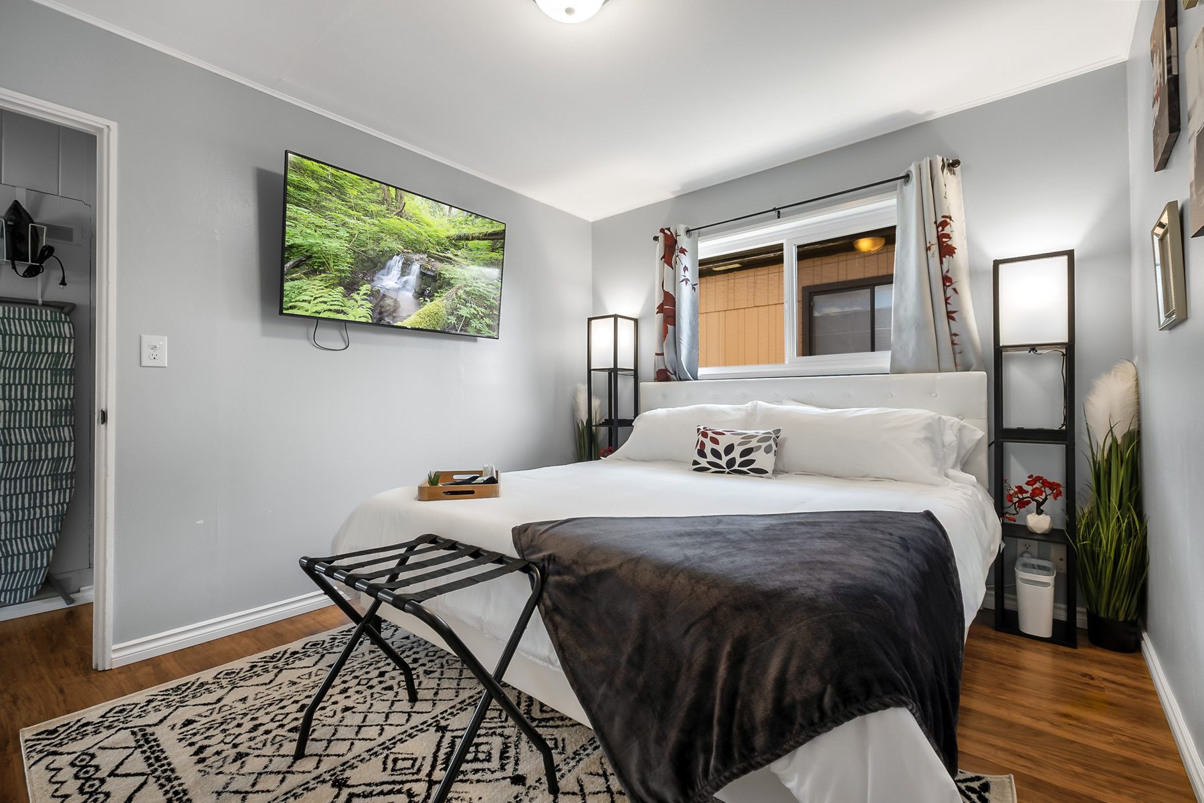
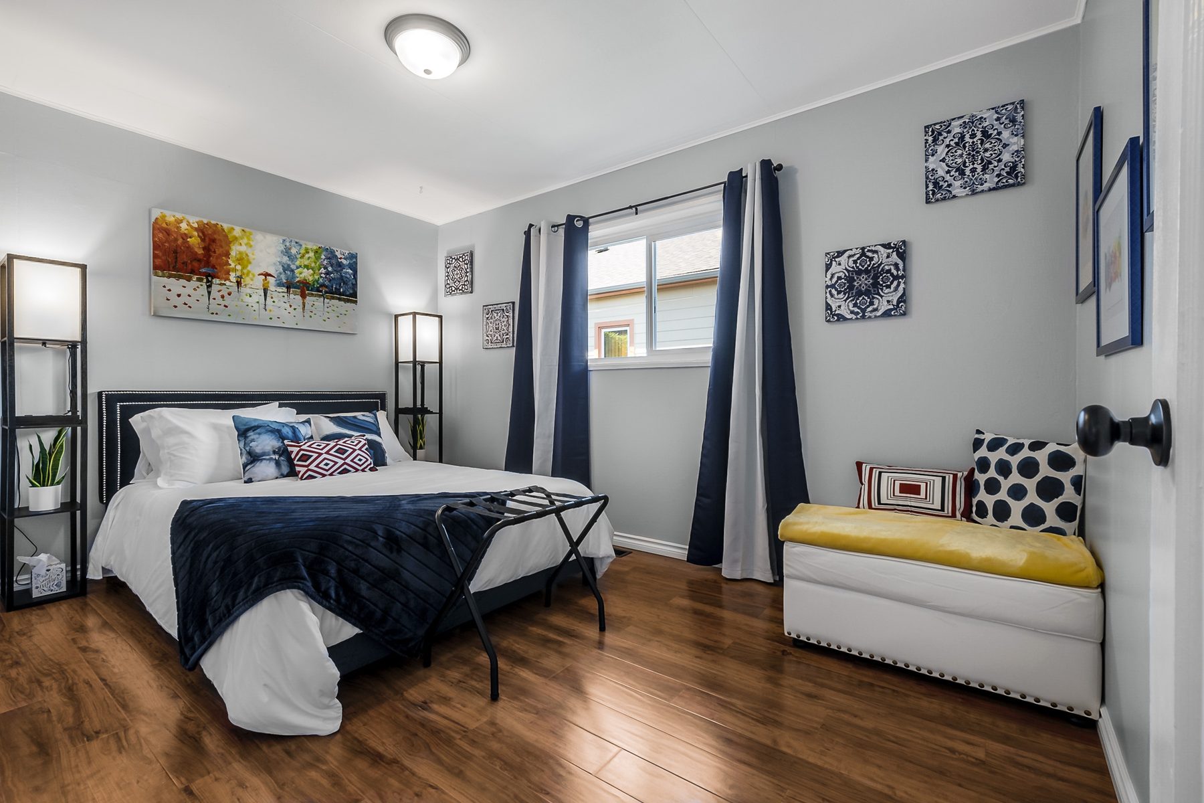
Cozy Cottage
The Renton Retreat
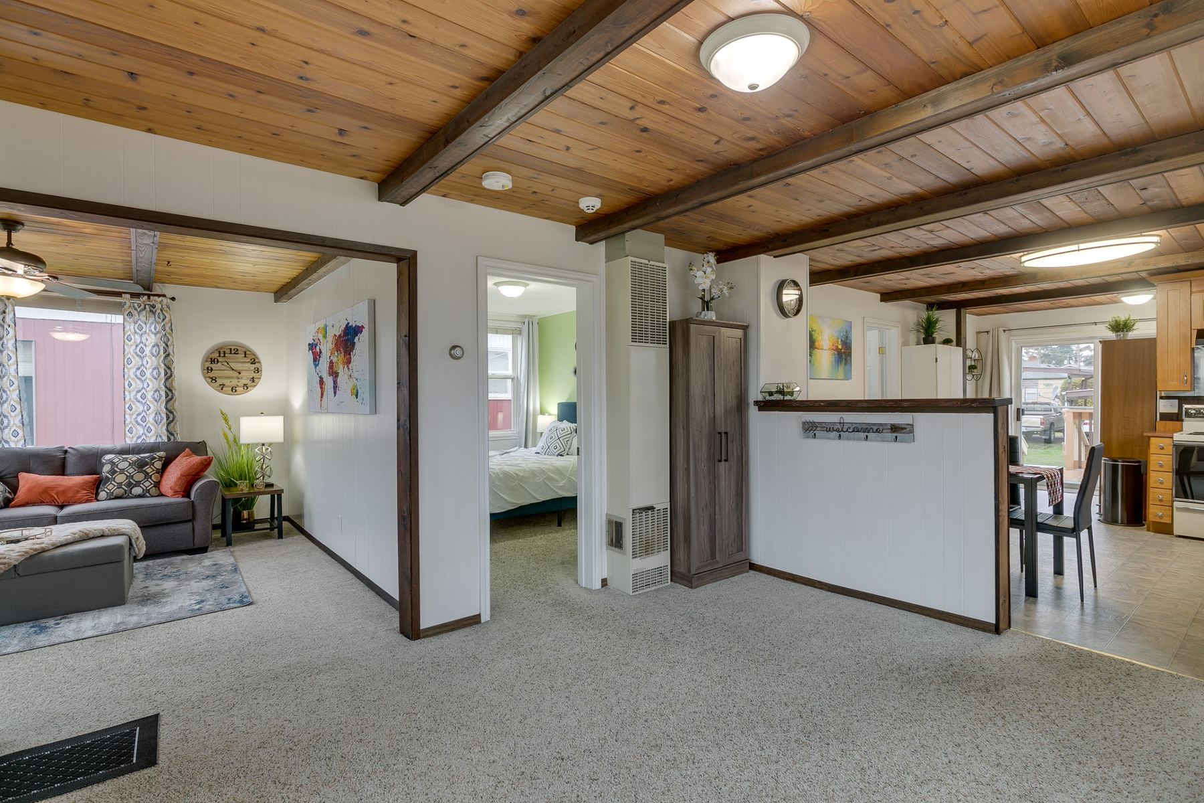
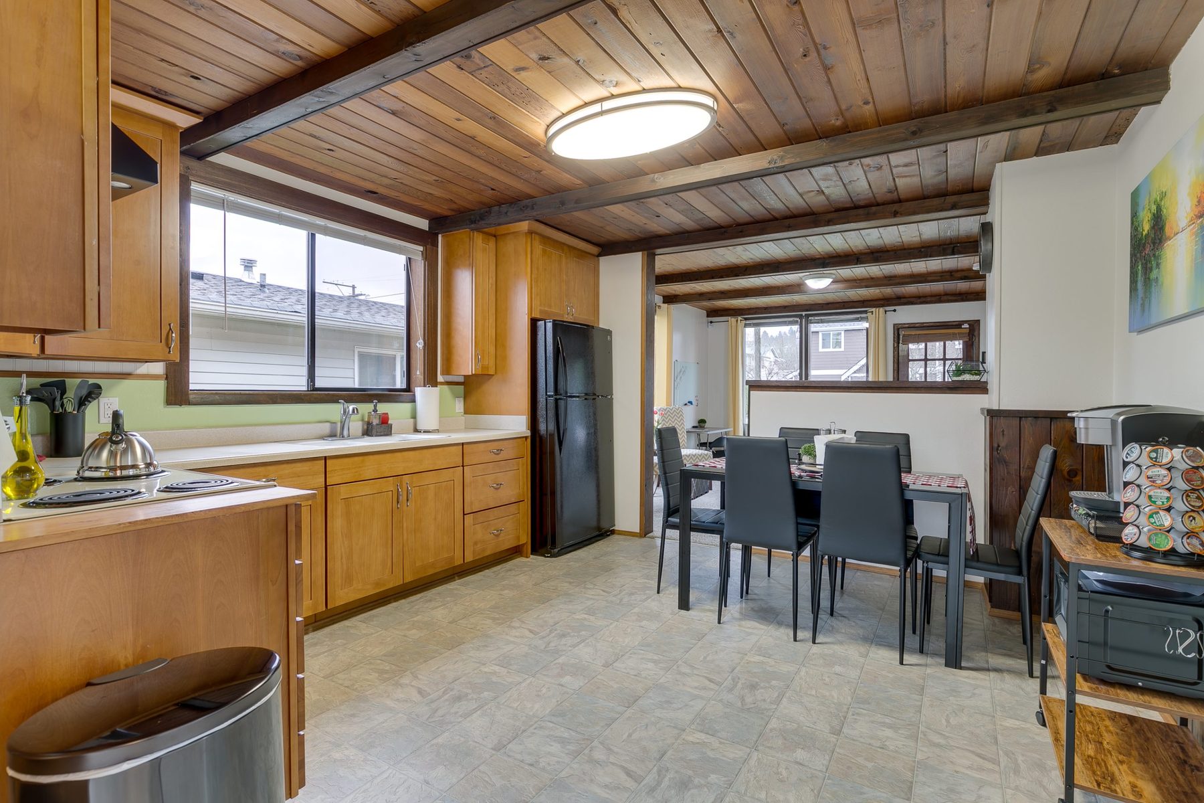
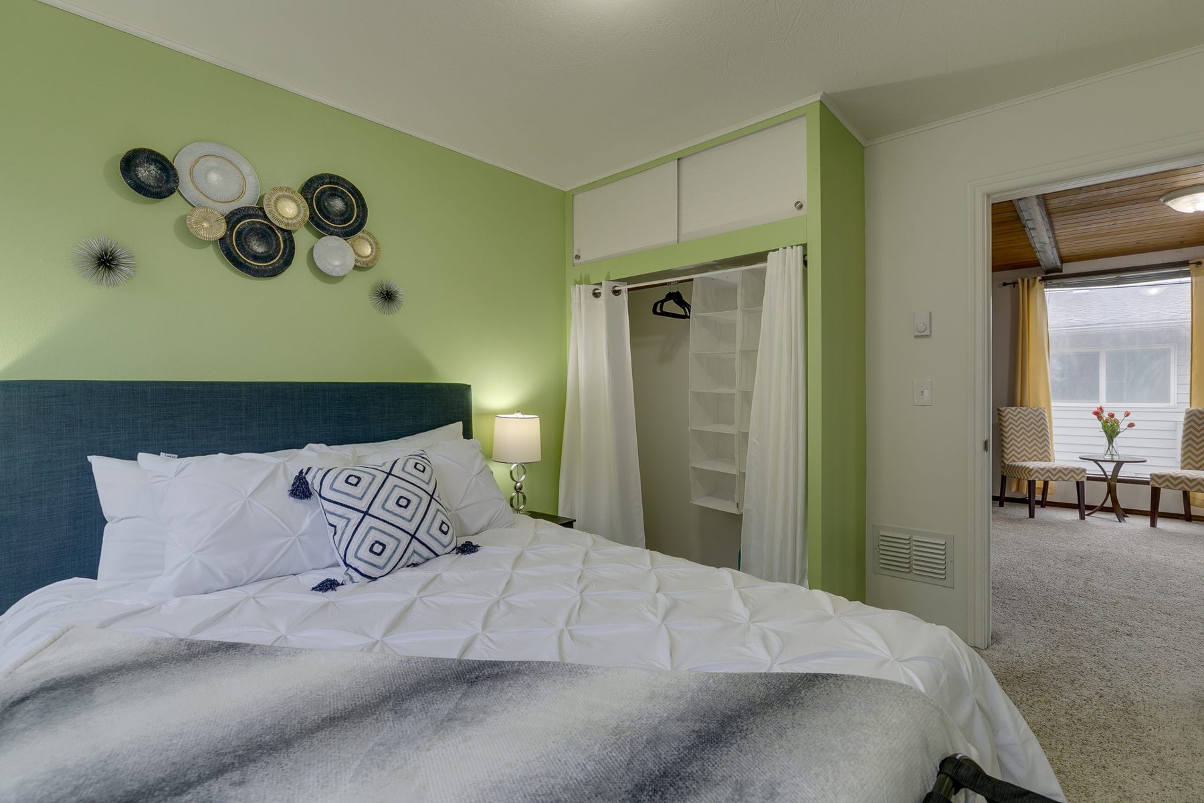
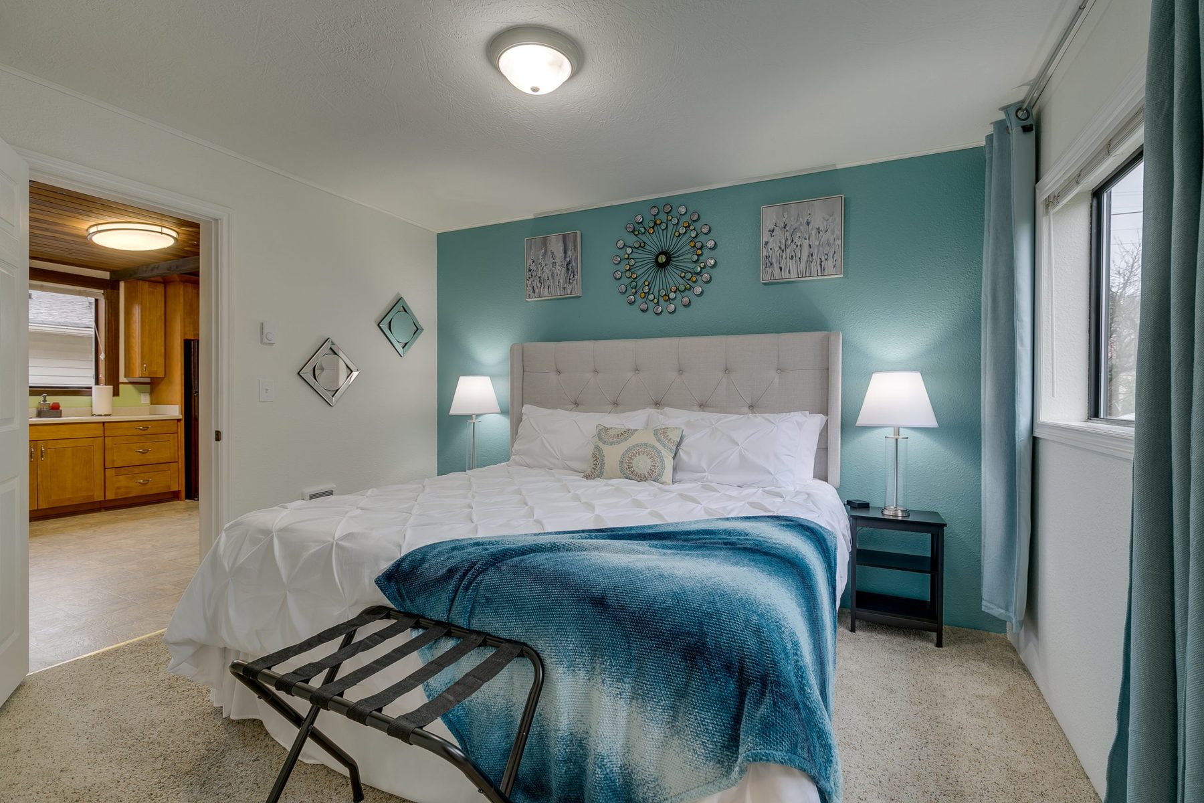
Jones Landing
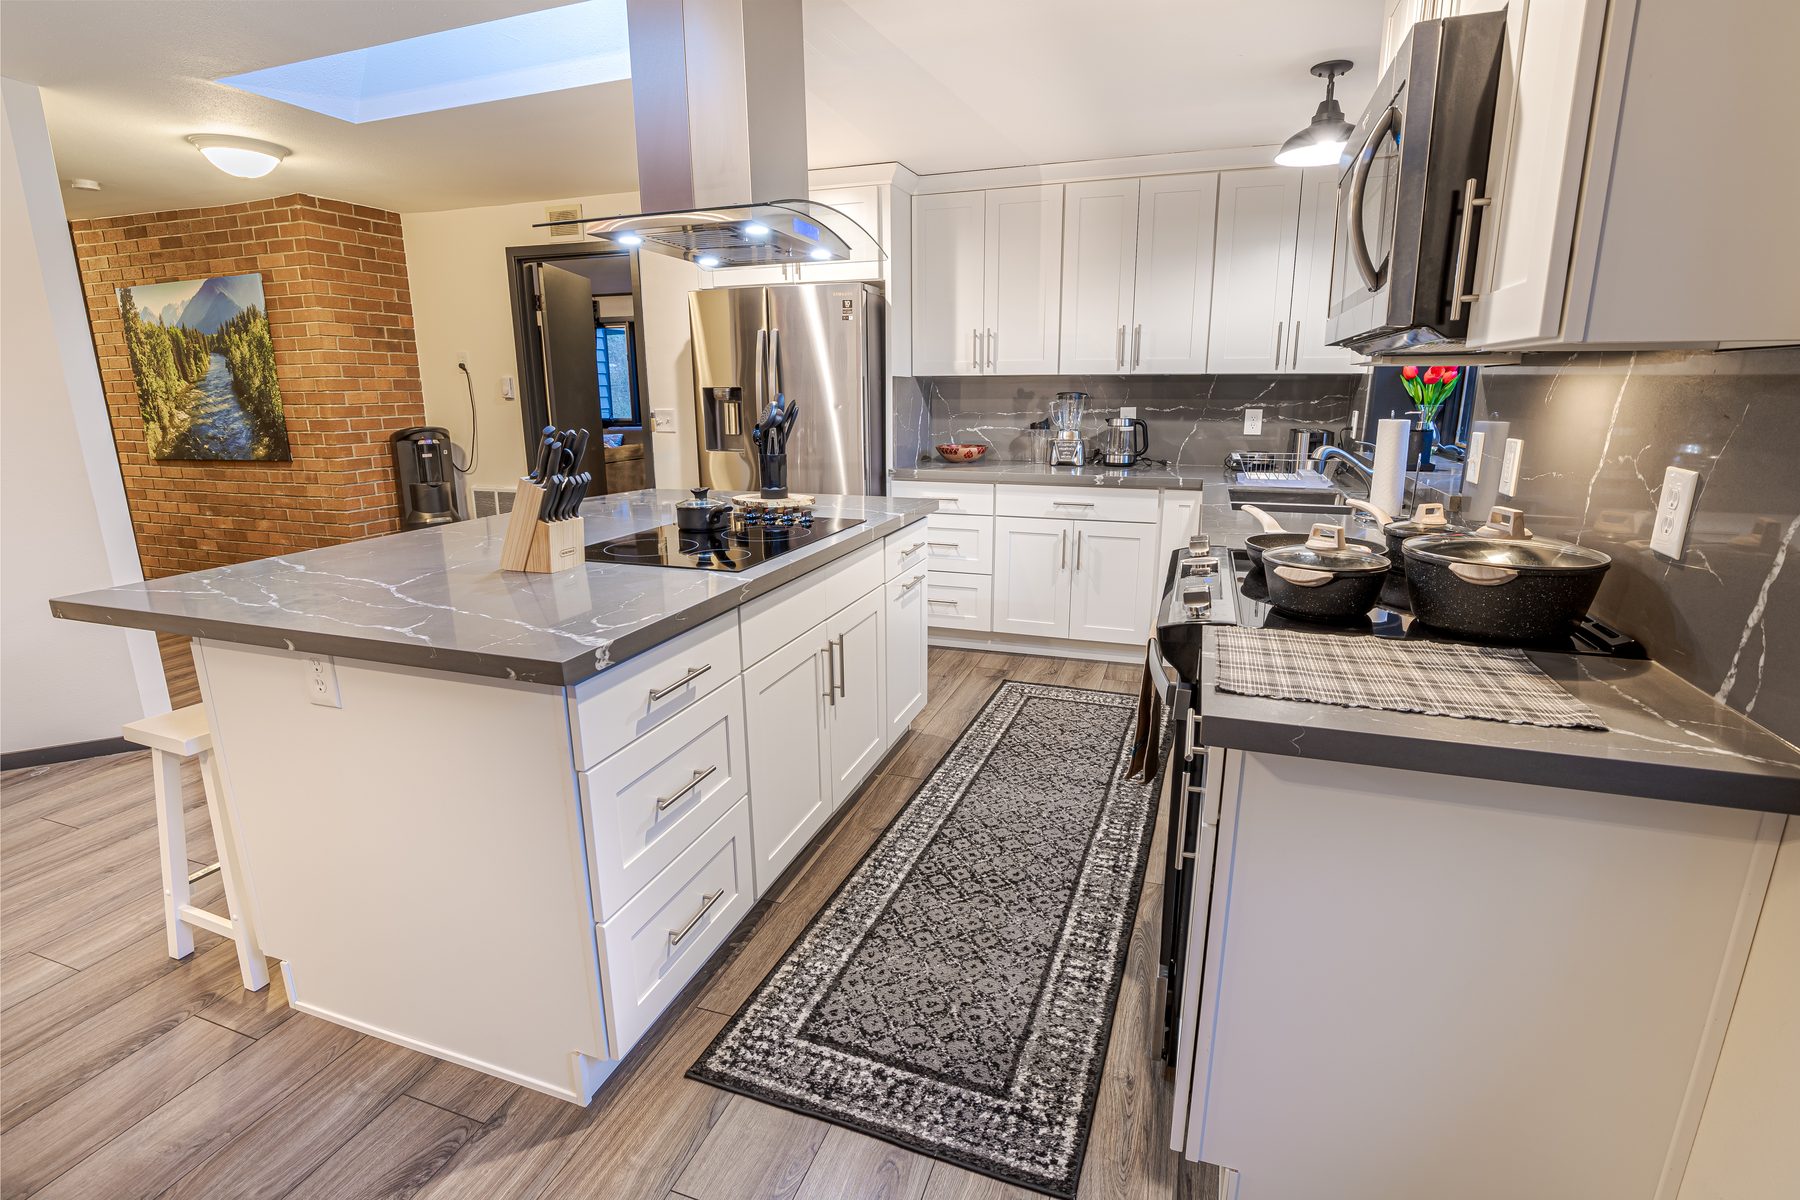
A large house with a great room, long tables, a sunroom, and a home gym. Interior design by Lora Brown.
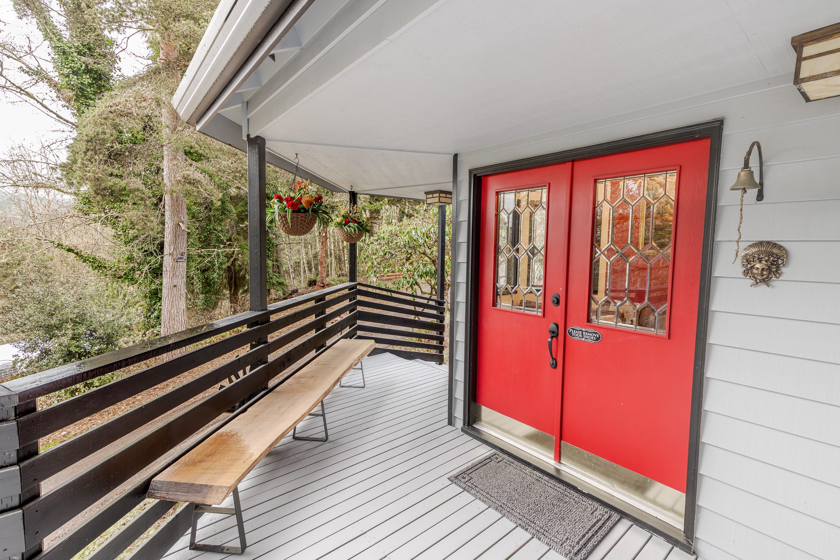
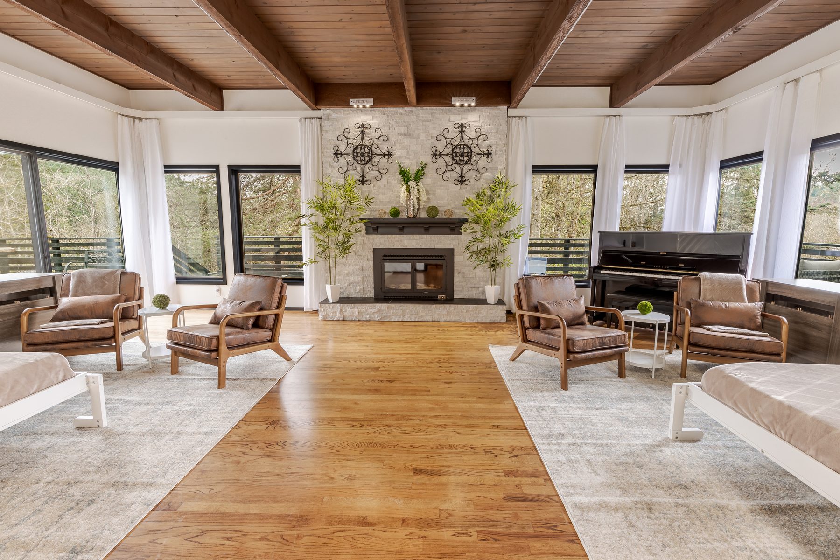
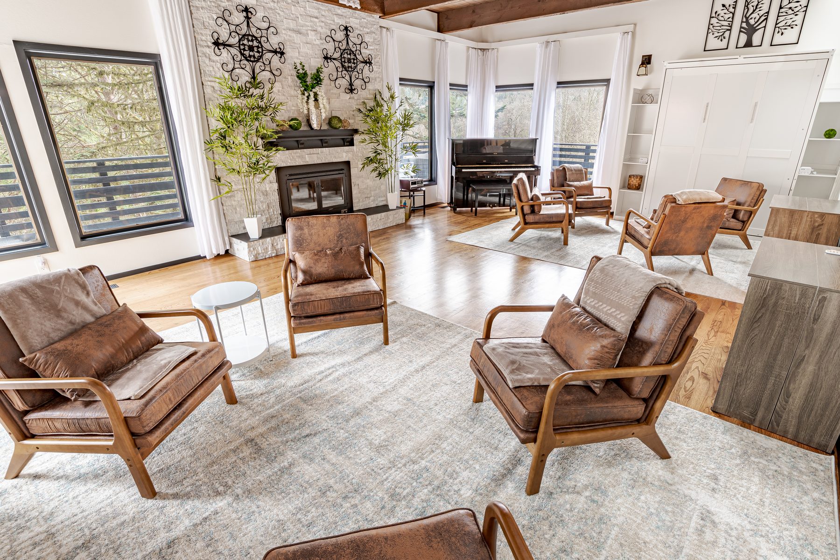
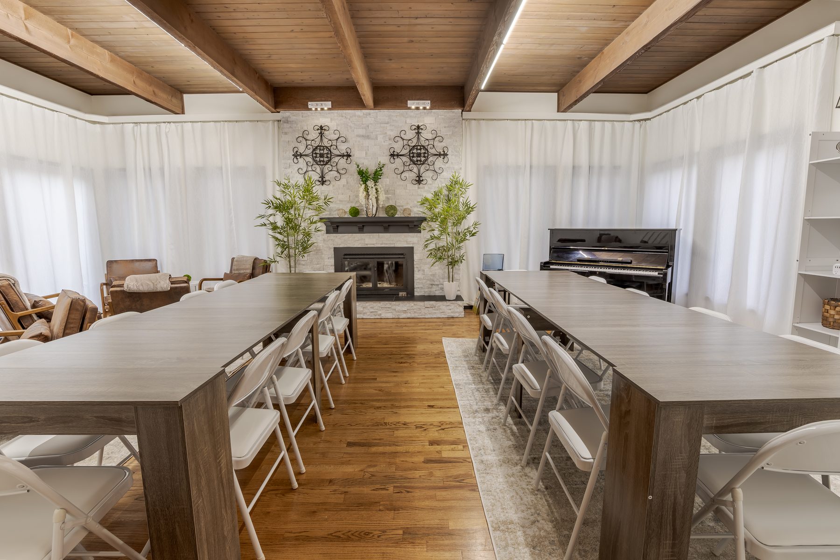

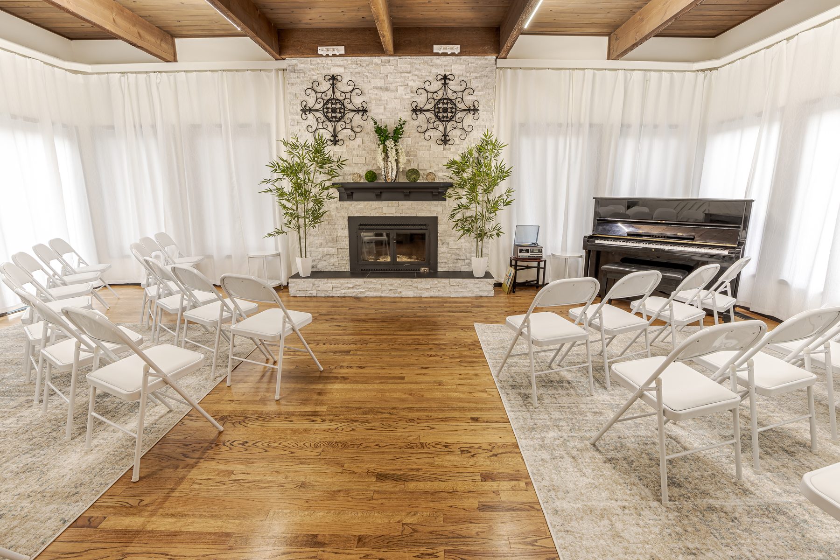

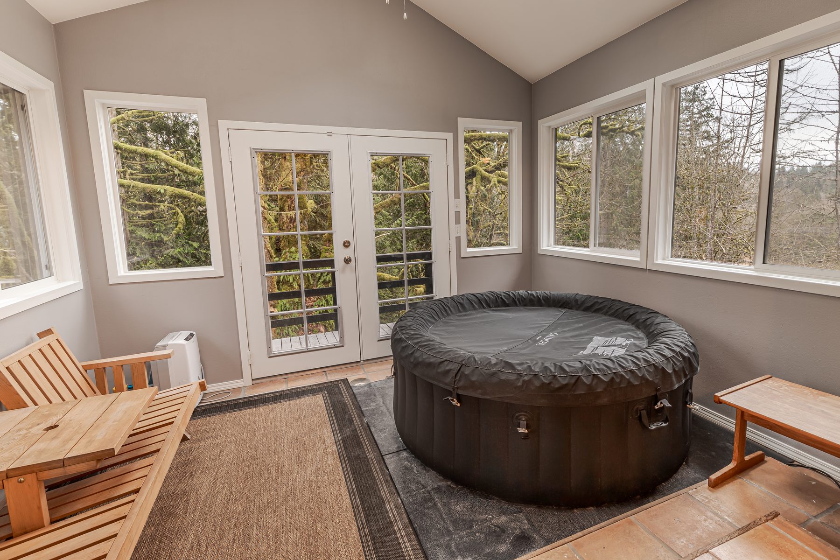
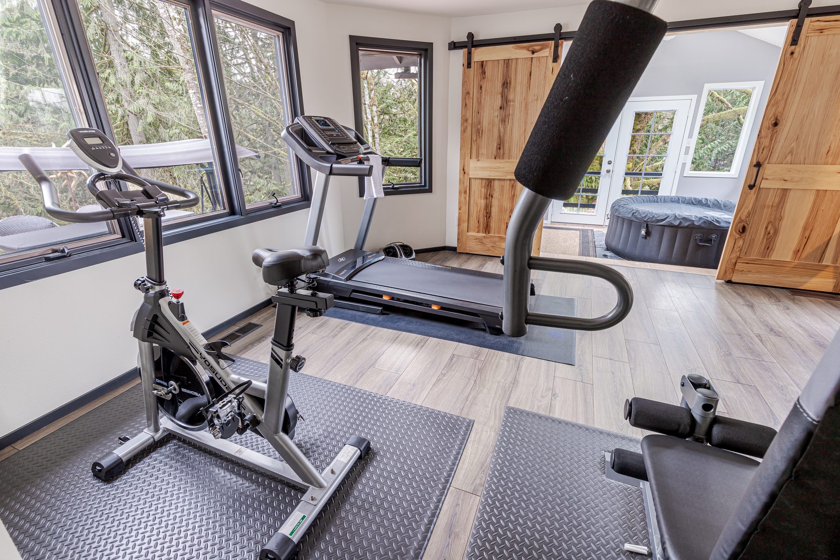

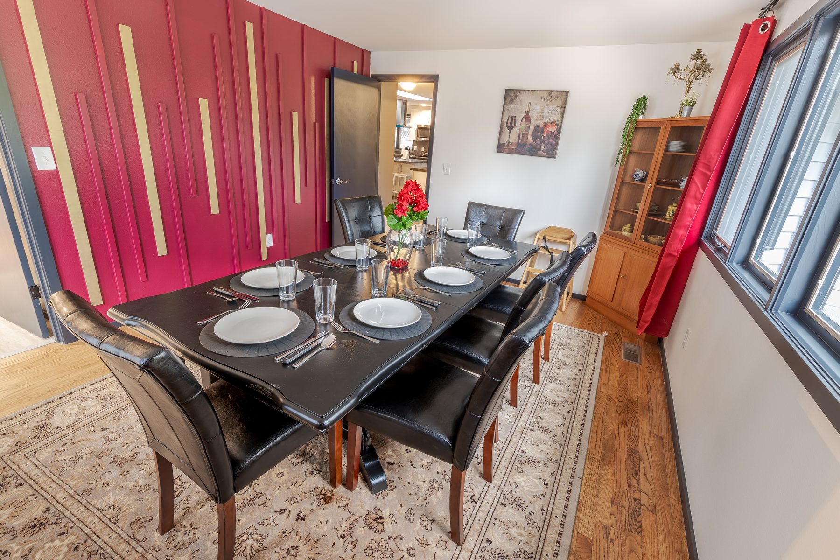
A house that had to hold everyone
Devin, Kellen and MaKenna, our children, each needed a different sensory world. All ADHD, all ours. Kip is wired that way too. Lora feels inputs in her body, and after her brain injury that was daily life in our house.
Some of us needed the buzzing to stop. Some needed the world turned up. Some needed quiet and something real to put a hand on. Neurodivergence is not a problem to manage. It is a reason to design a space on purpose.
Read how we learned it. The same idea is on the road now: The Untethered Foundation.
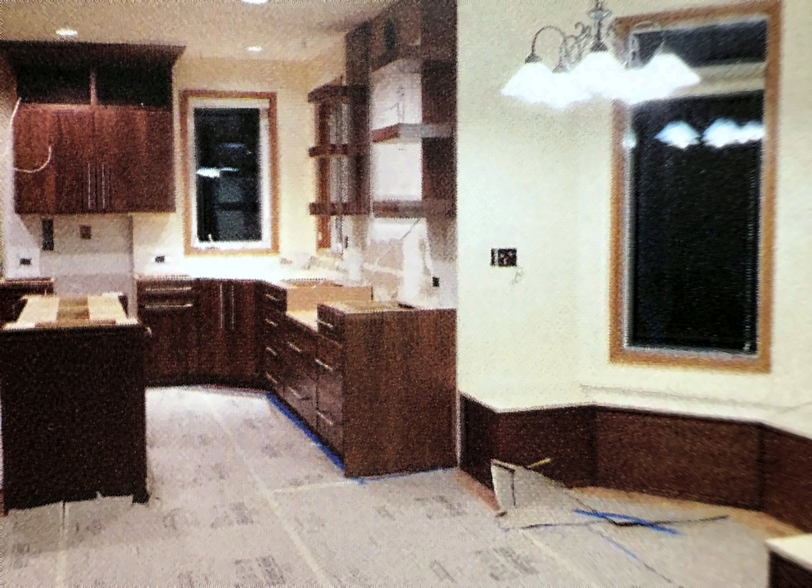
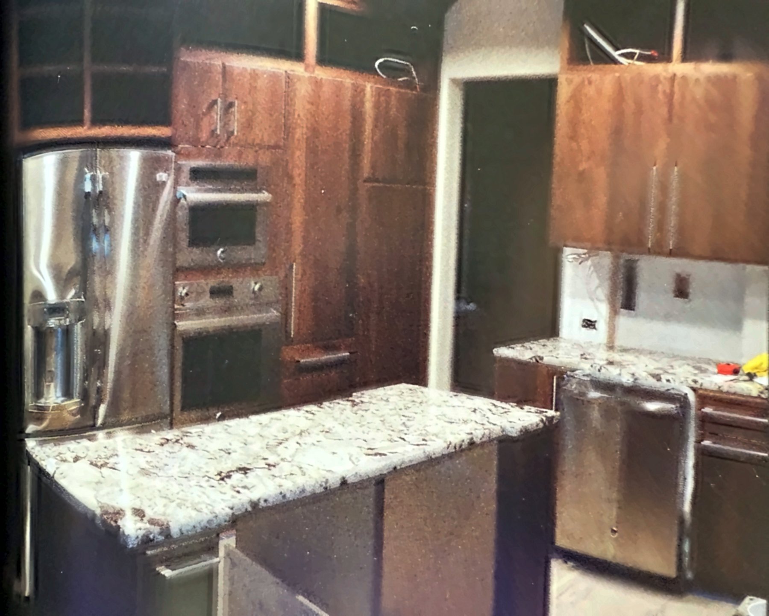
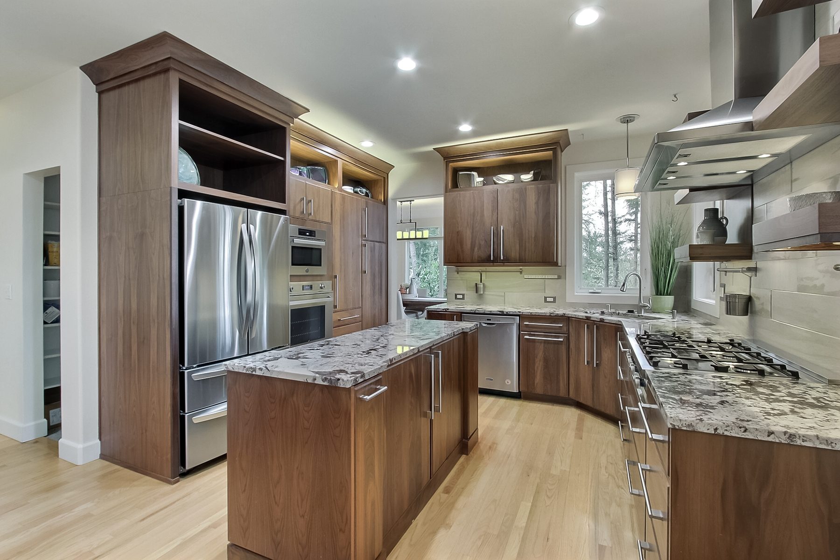
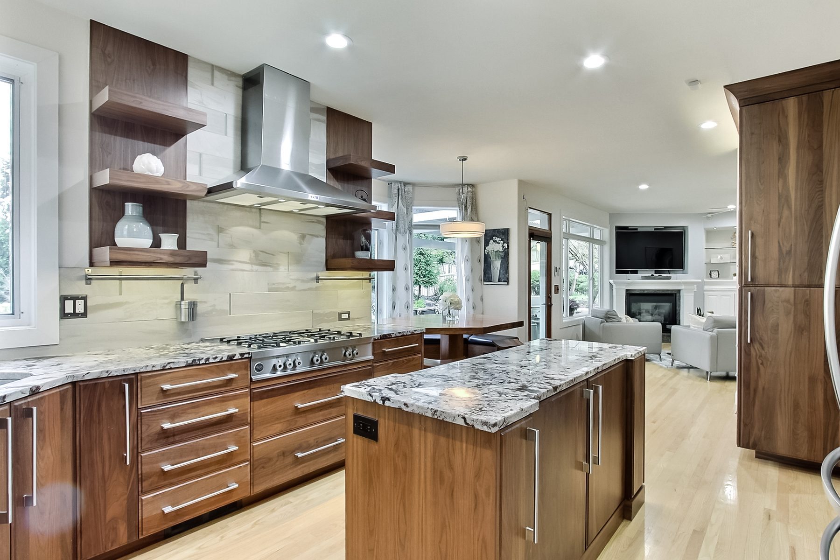
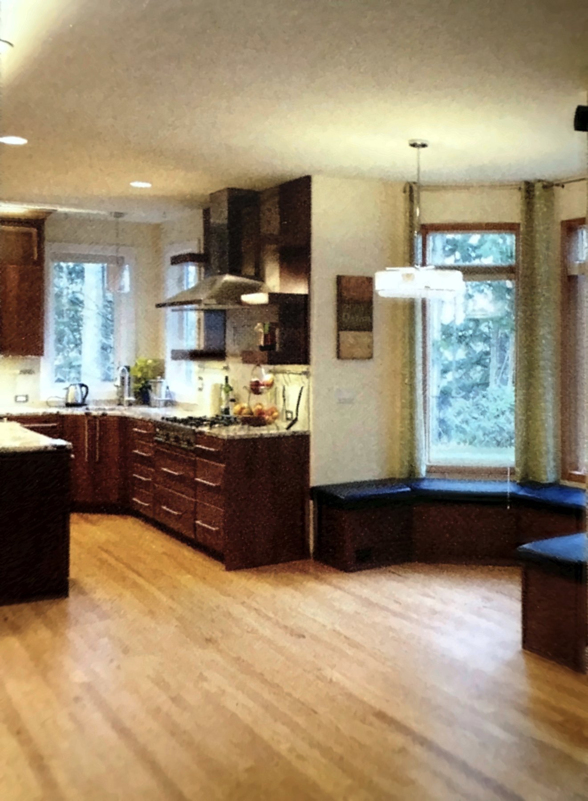
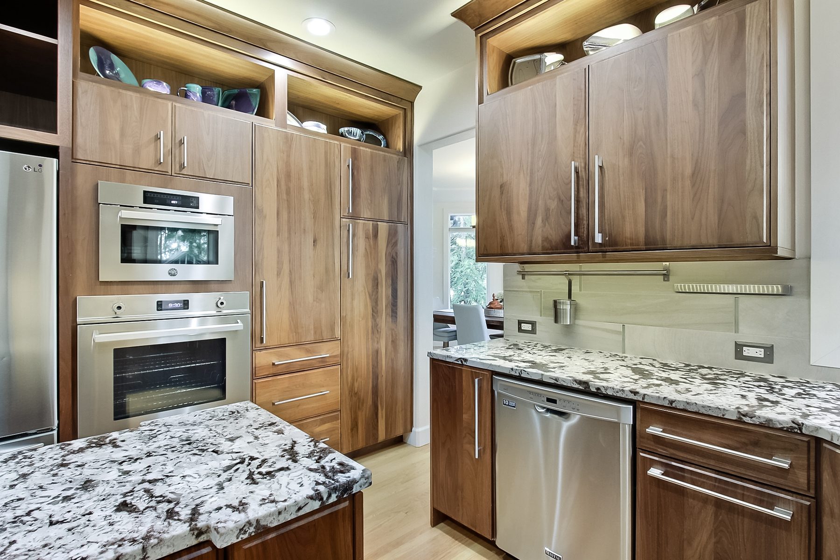
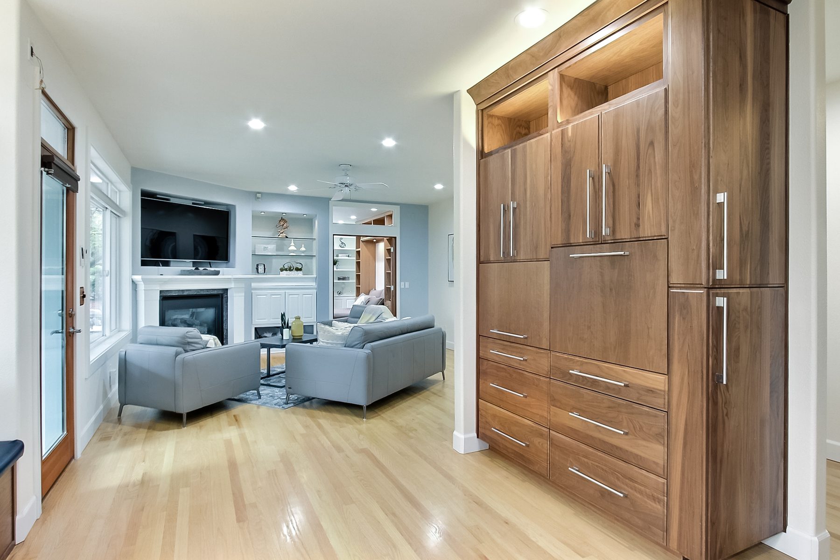
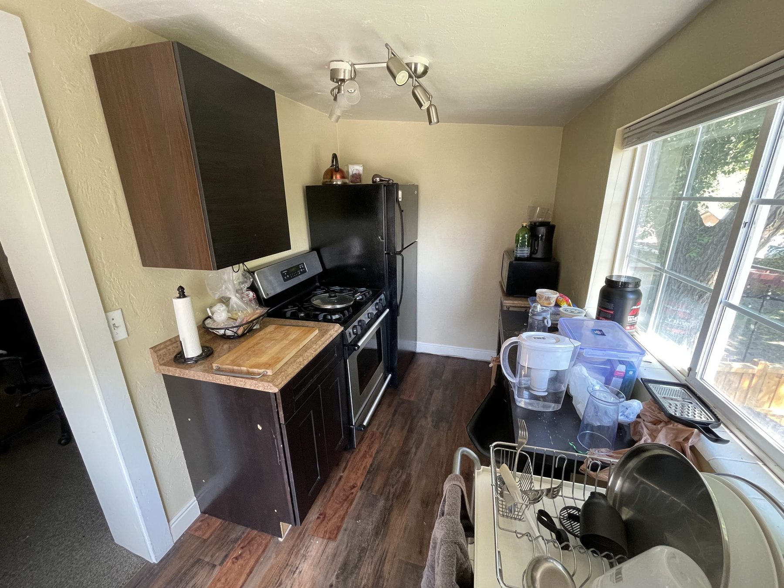
Our kitchen: from one cook to an easy orchestra
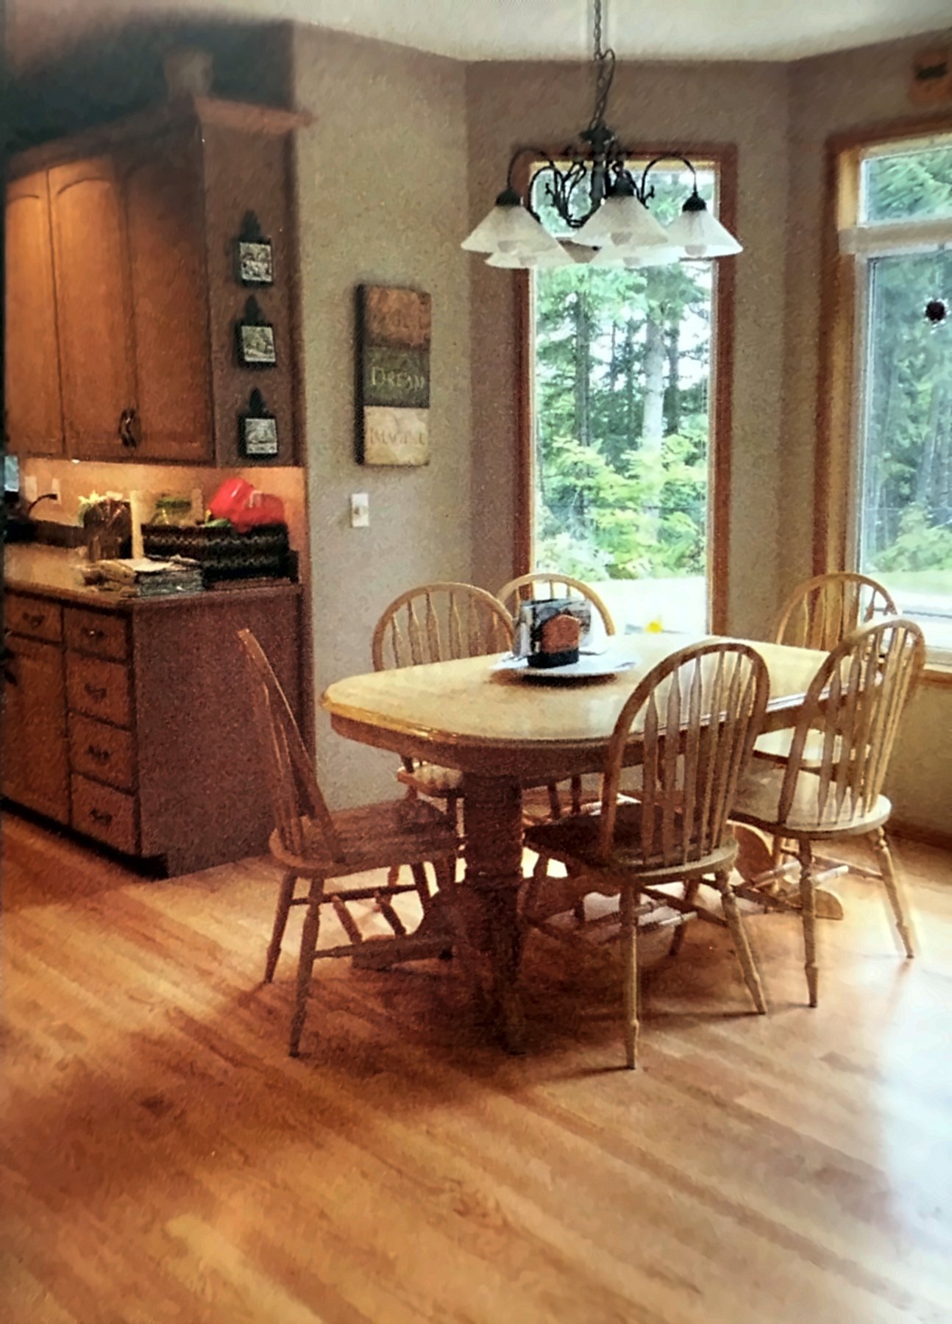
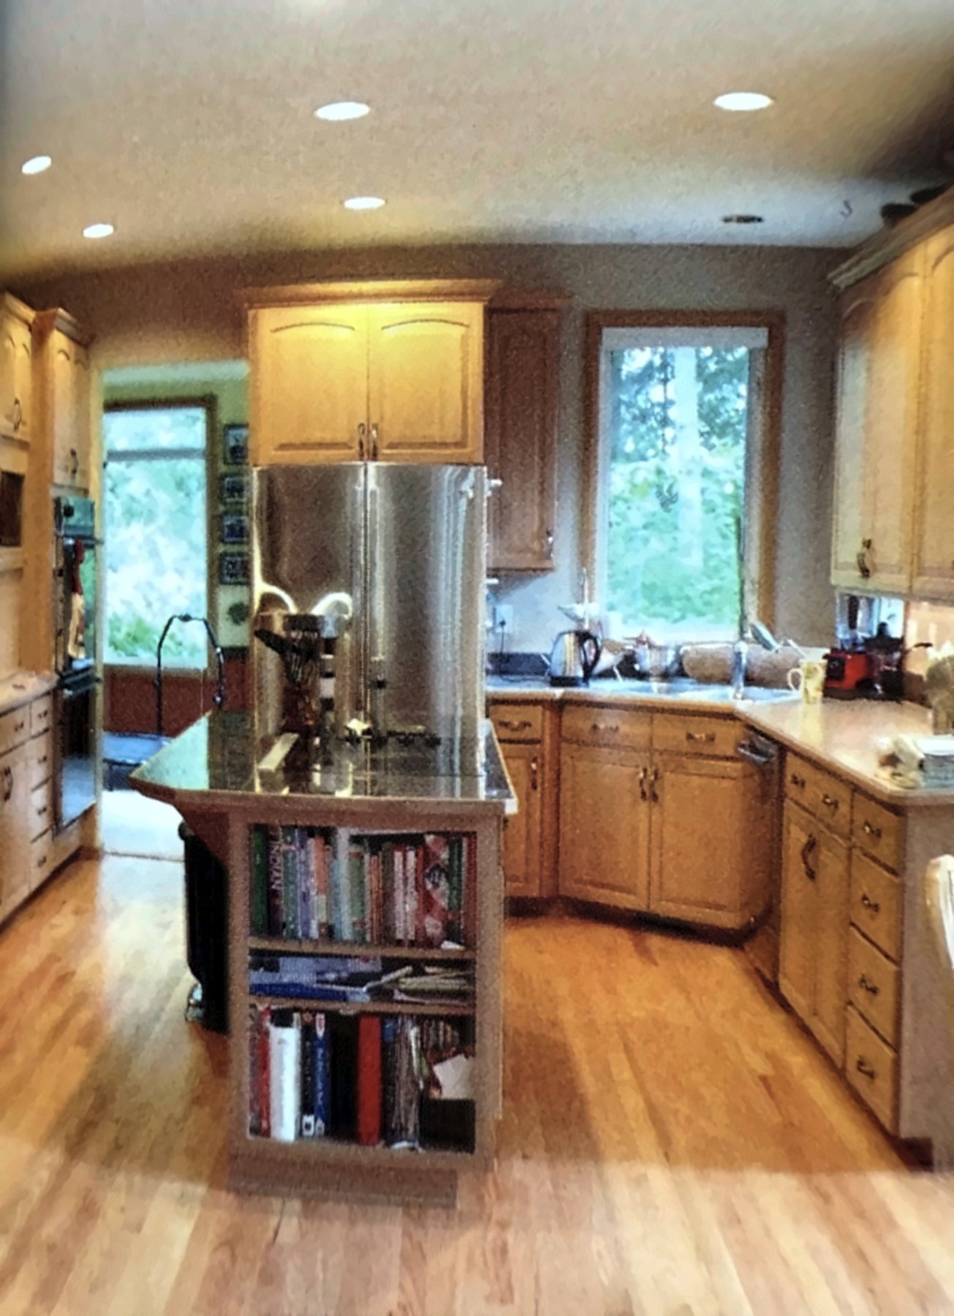
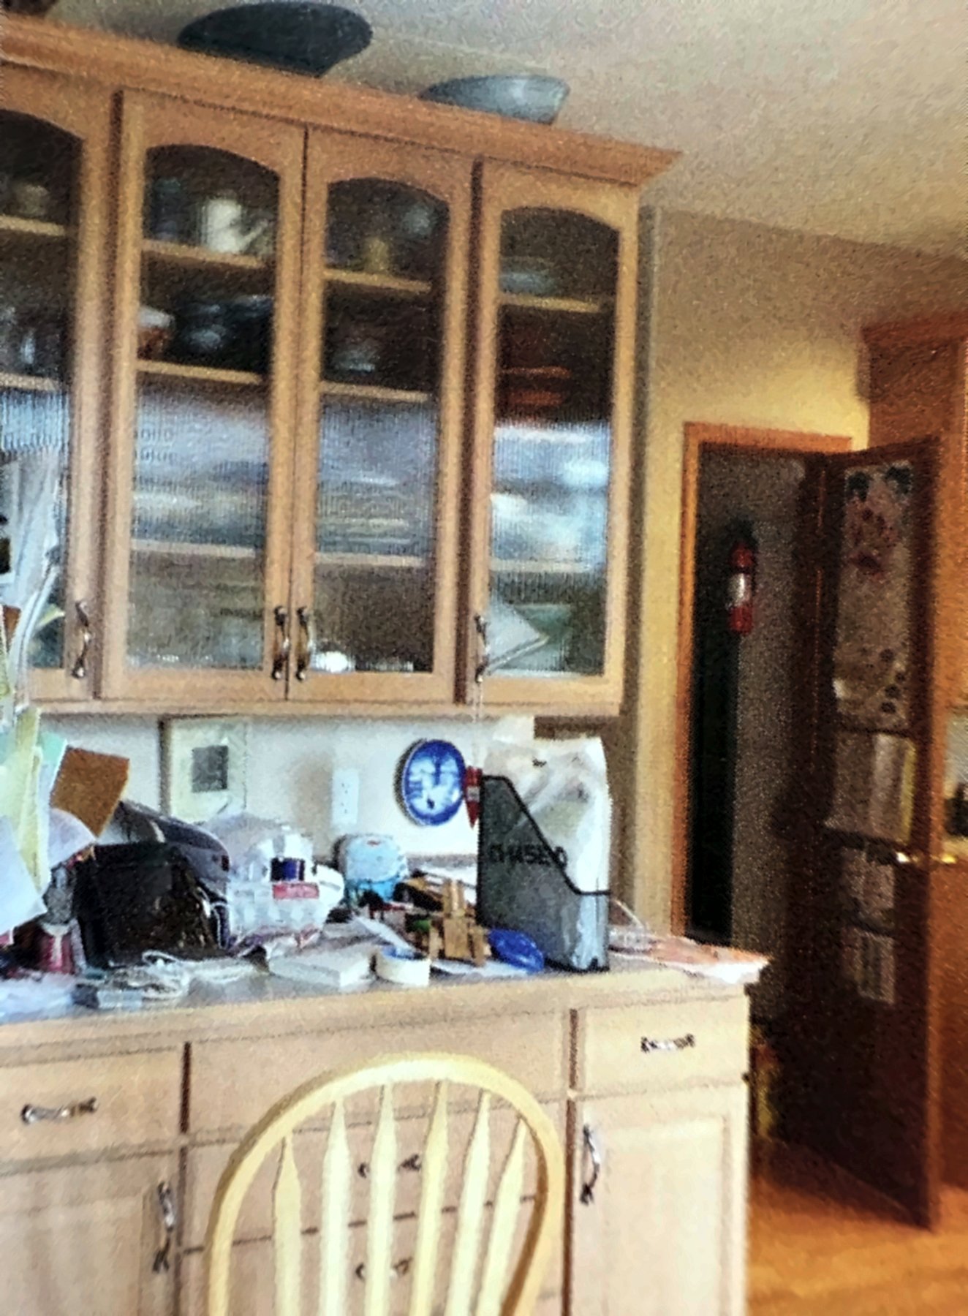
Feel, function and flow matter as much in my own home as they do in yours. Our kitchen only worked for one person at a time. I changed the cabinets into clear work areas that flow from one to the next. Now two of us move and cook side by side with ease, and guests gather at the island to talk in the heart of our home. Your home can feel this way too.
The before and in-progress shots are phone photos of printed pictures, so they look softer.
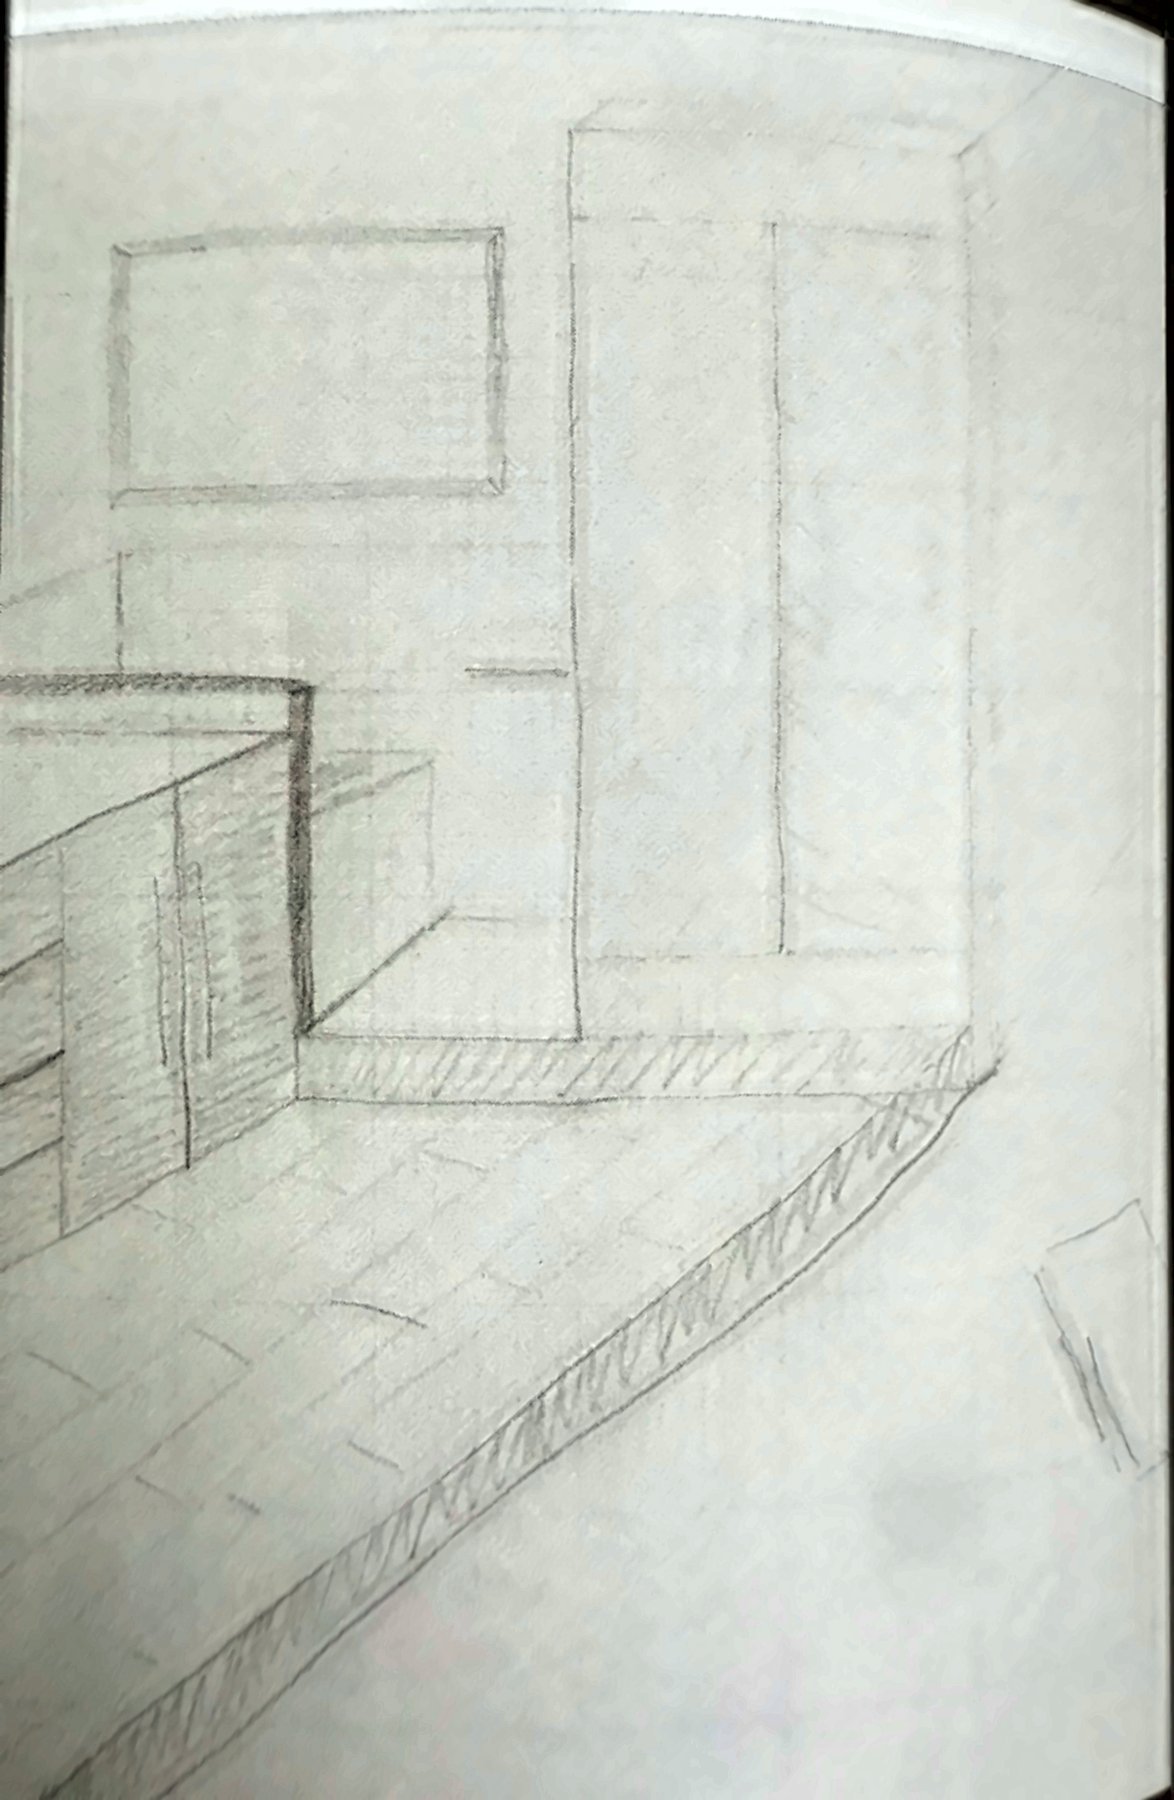
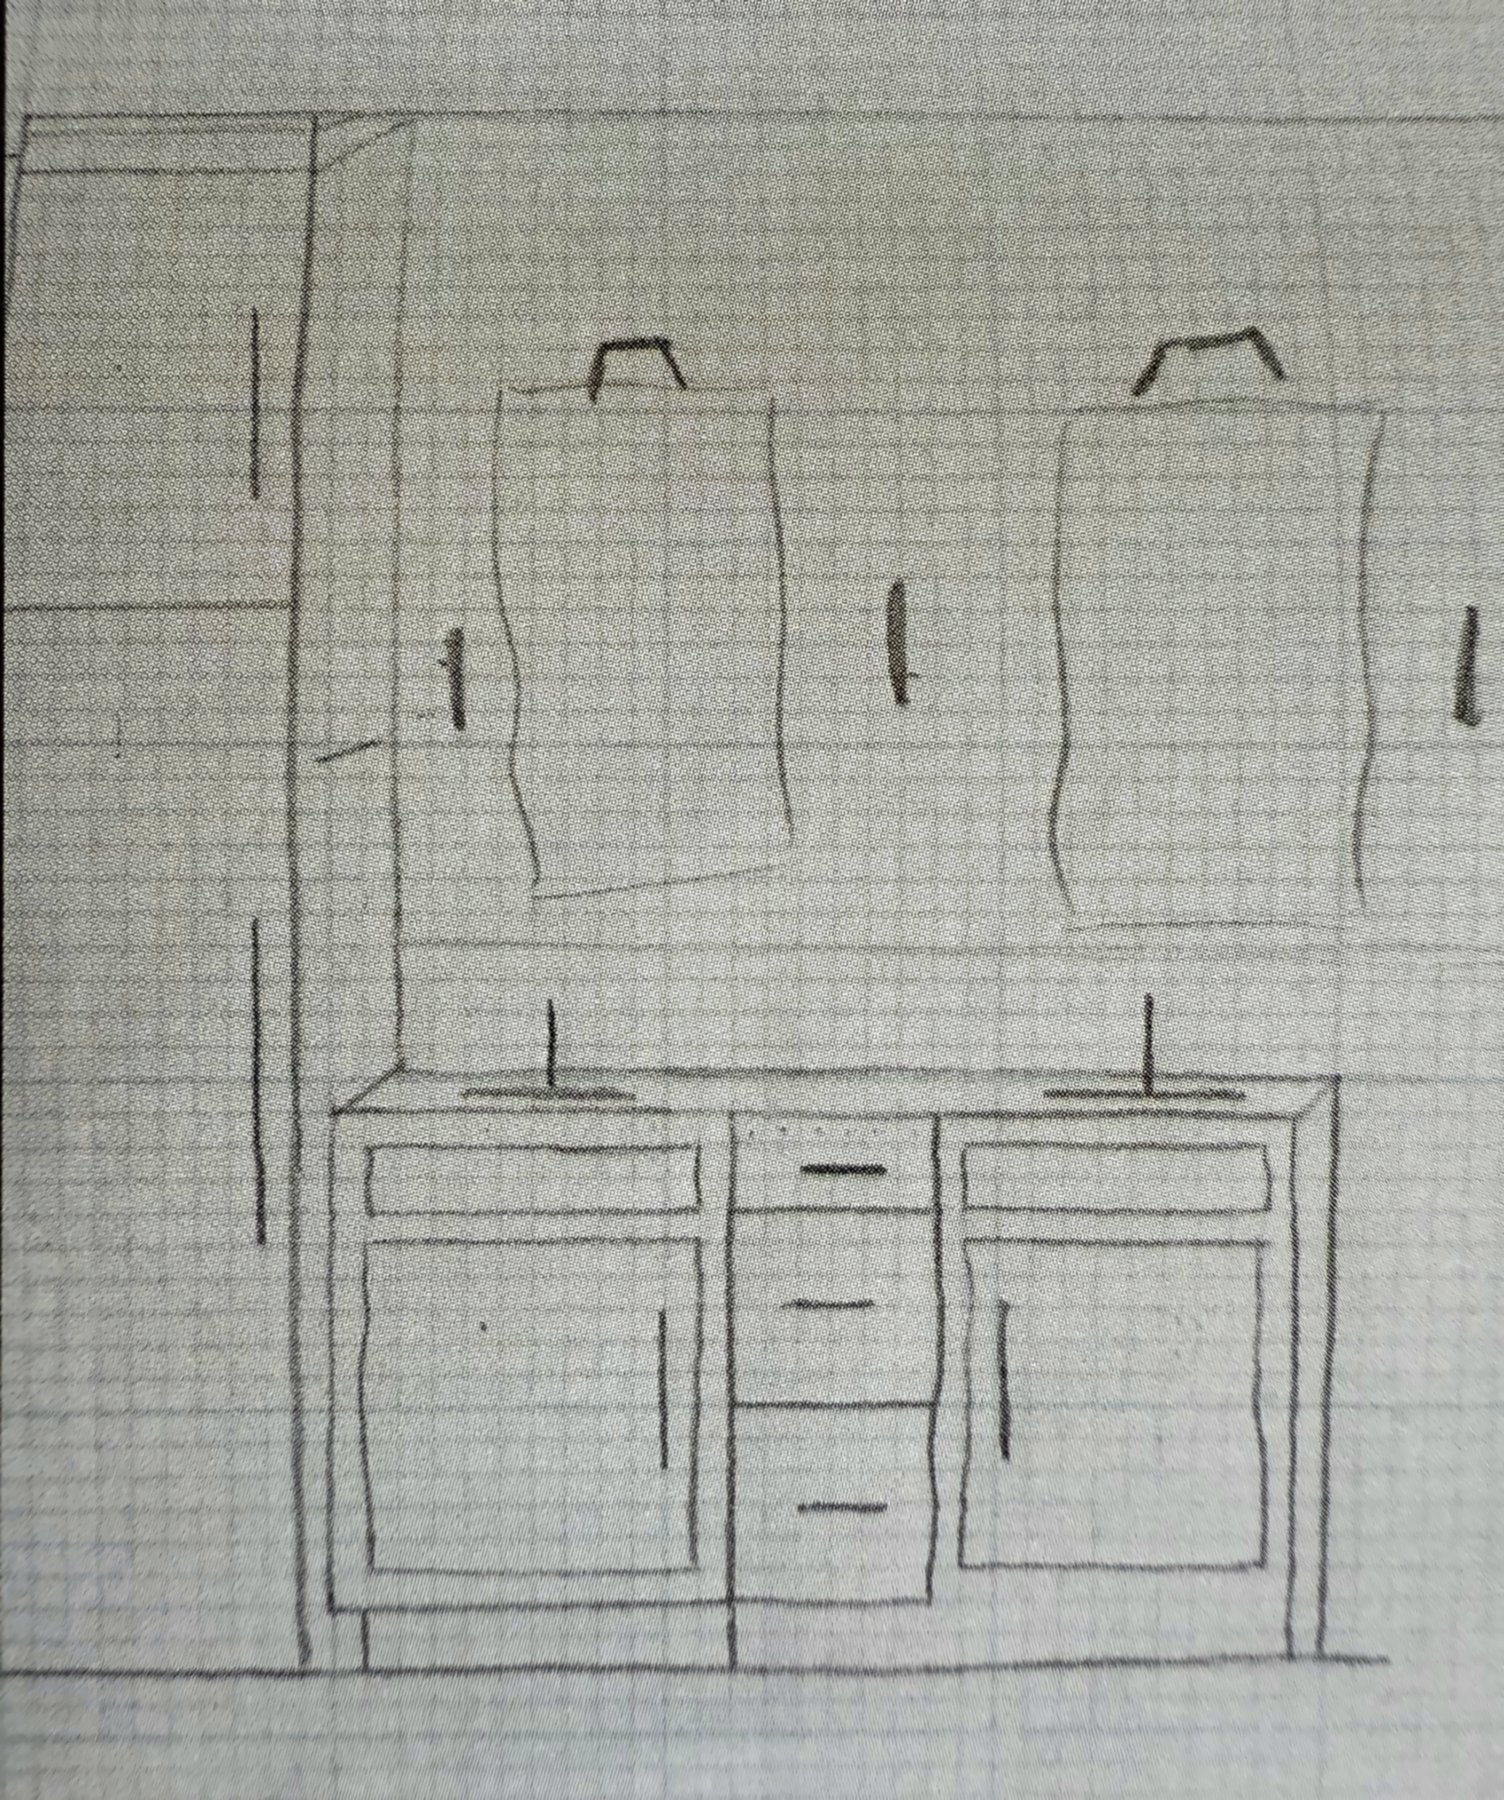
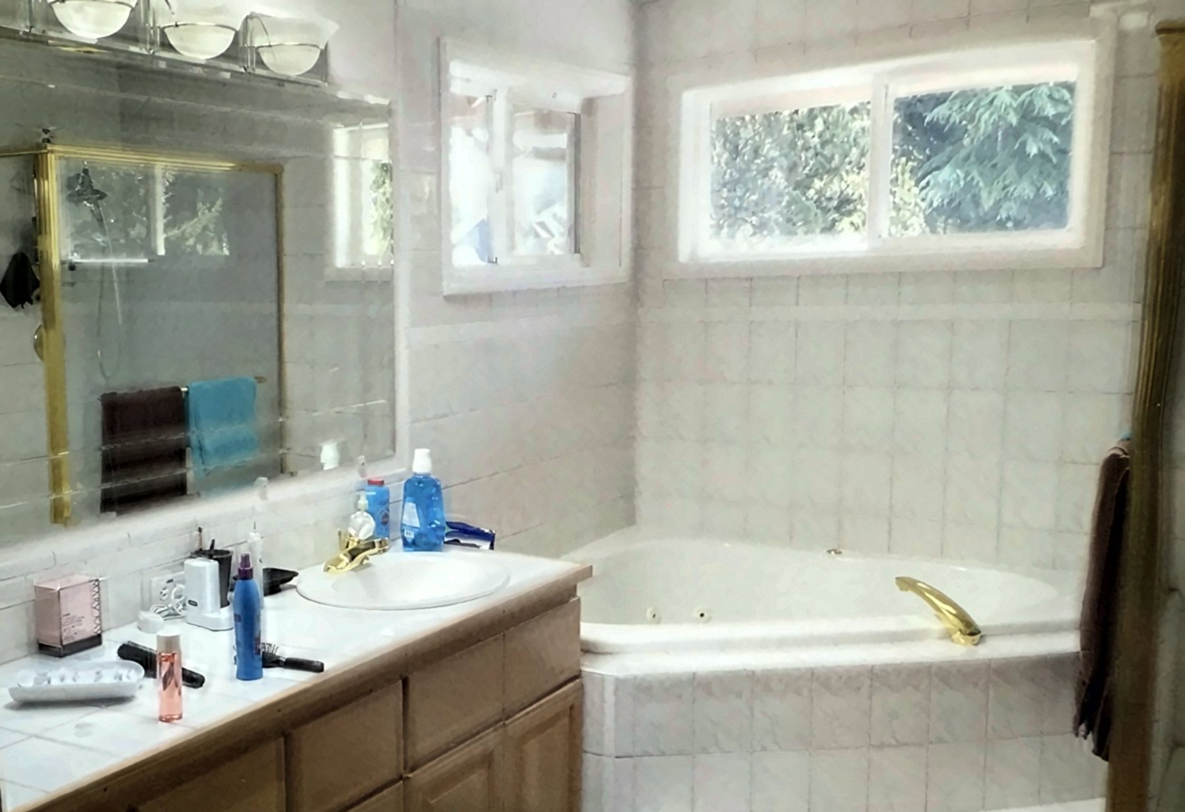
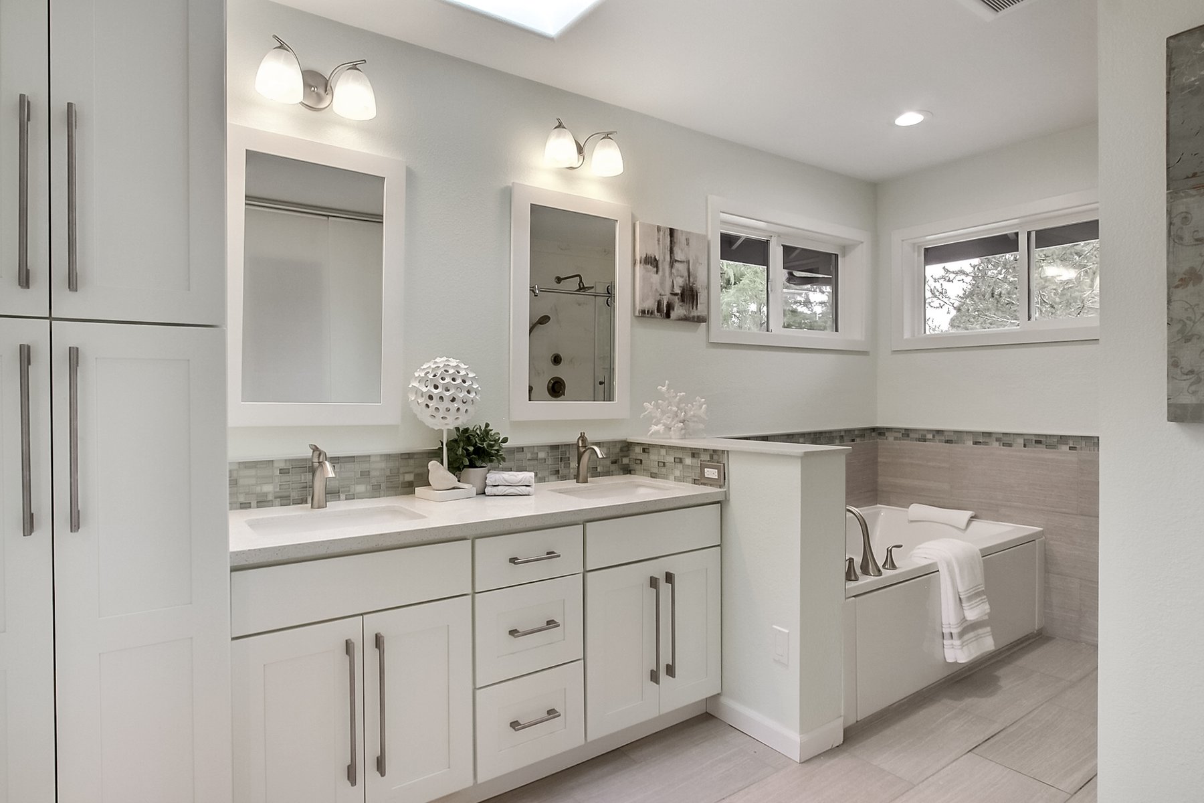
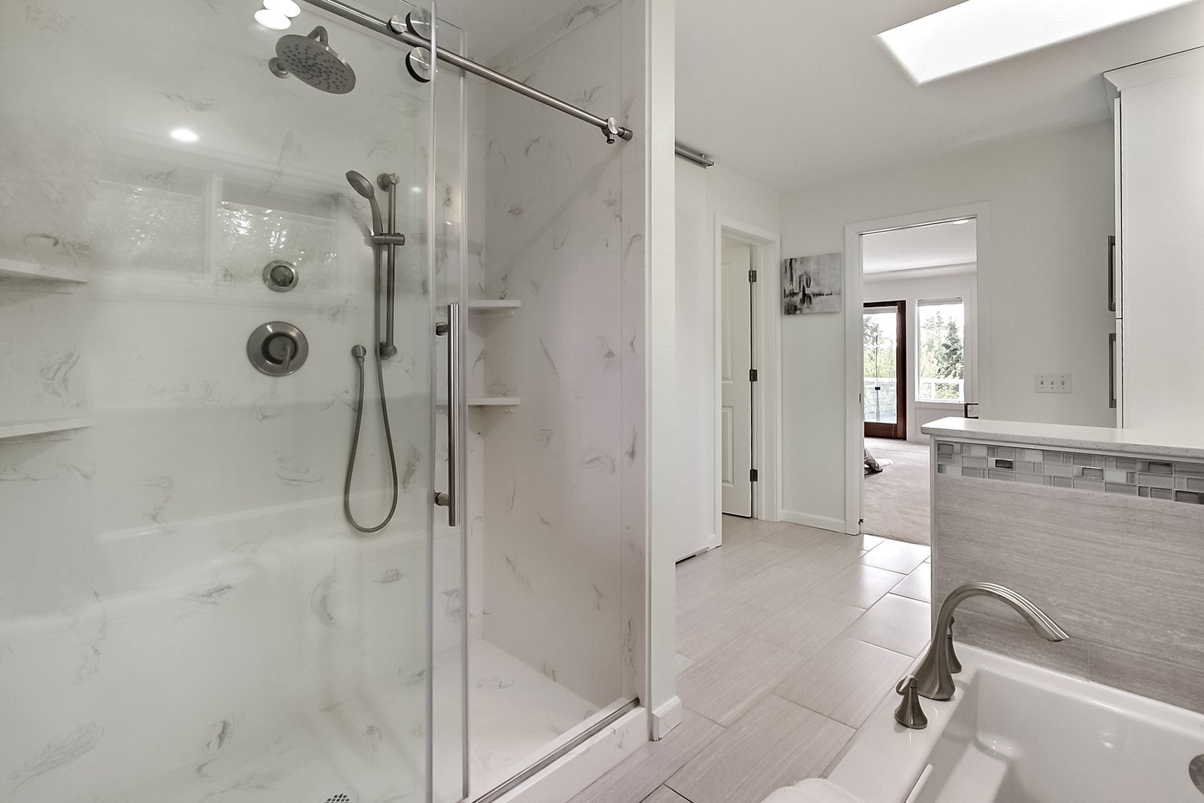
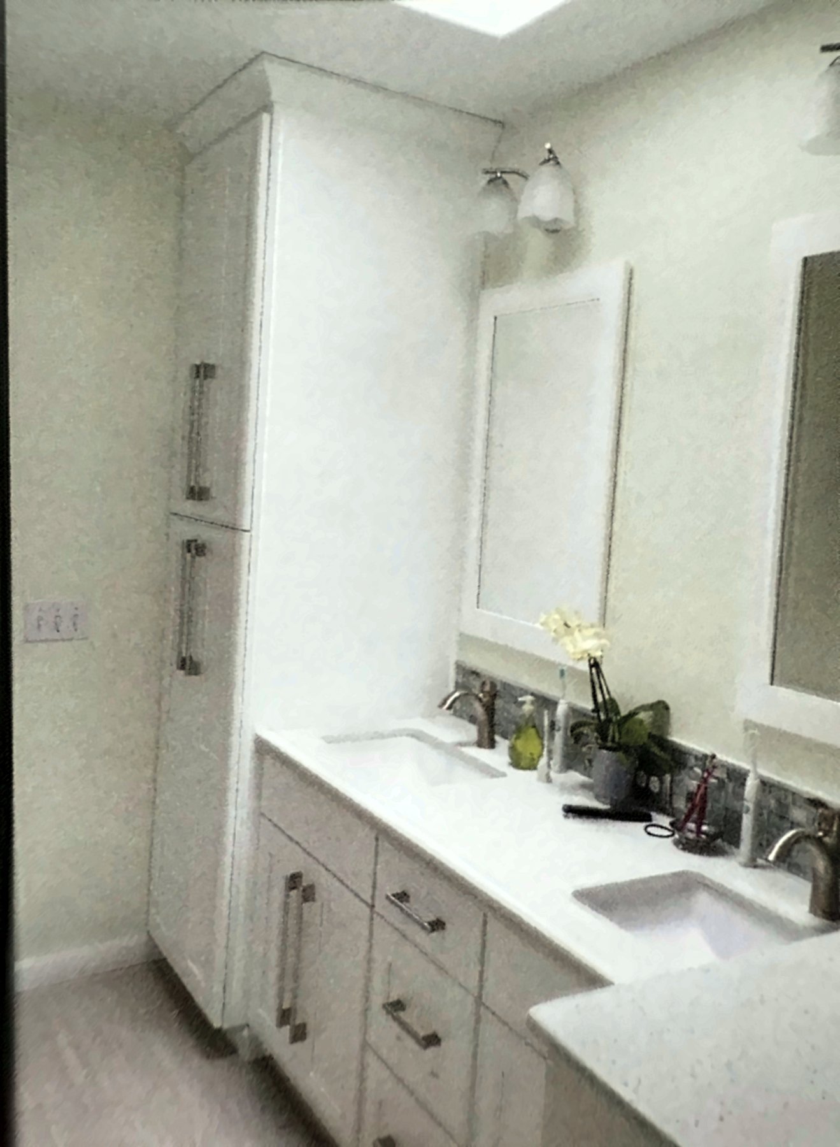
Our master bath: from rushing out to ready for the day
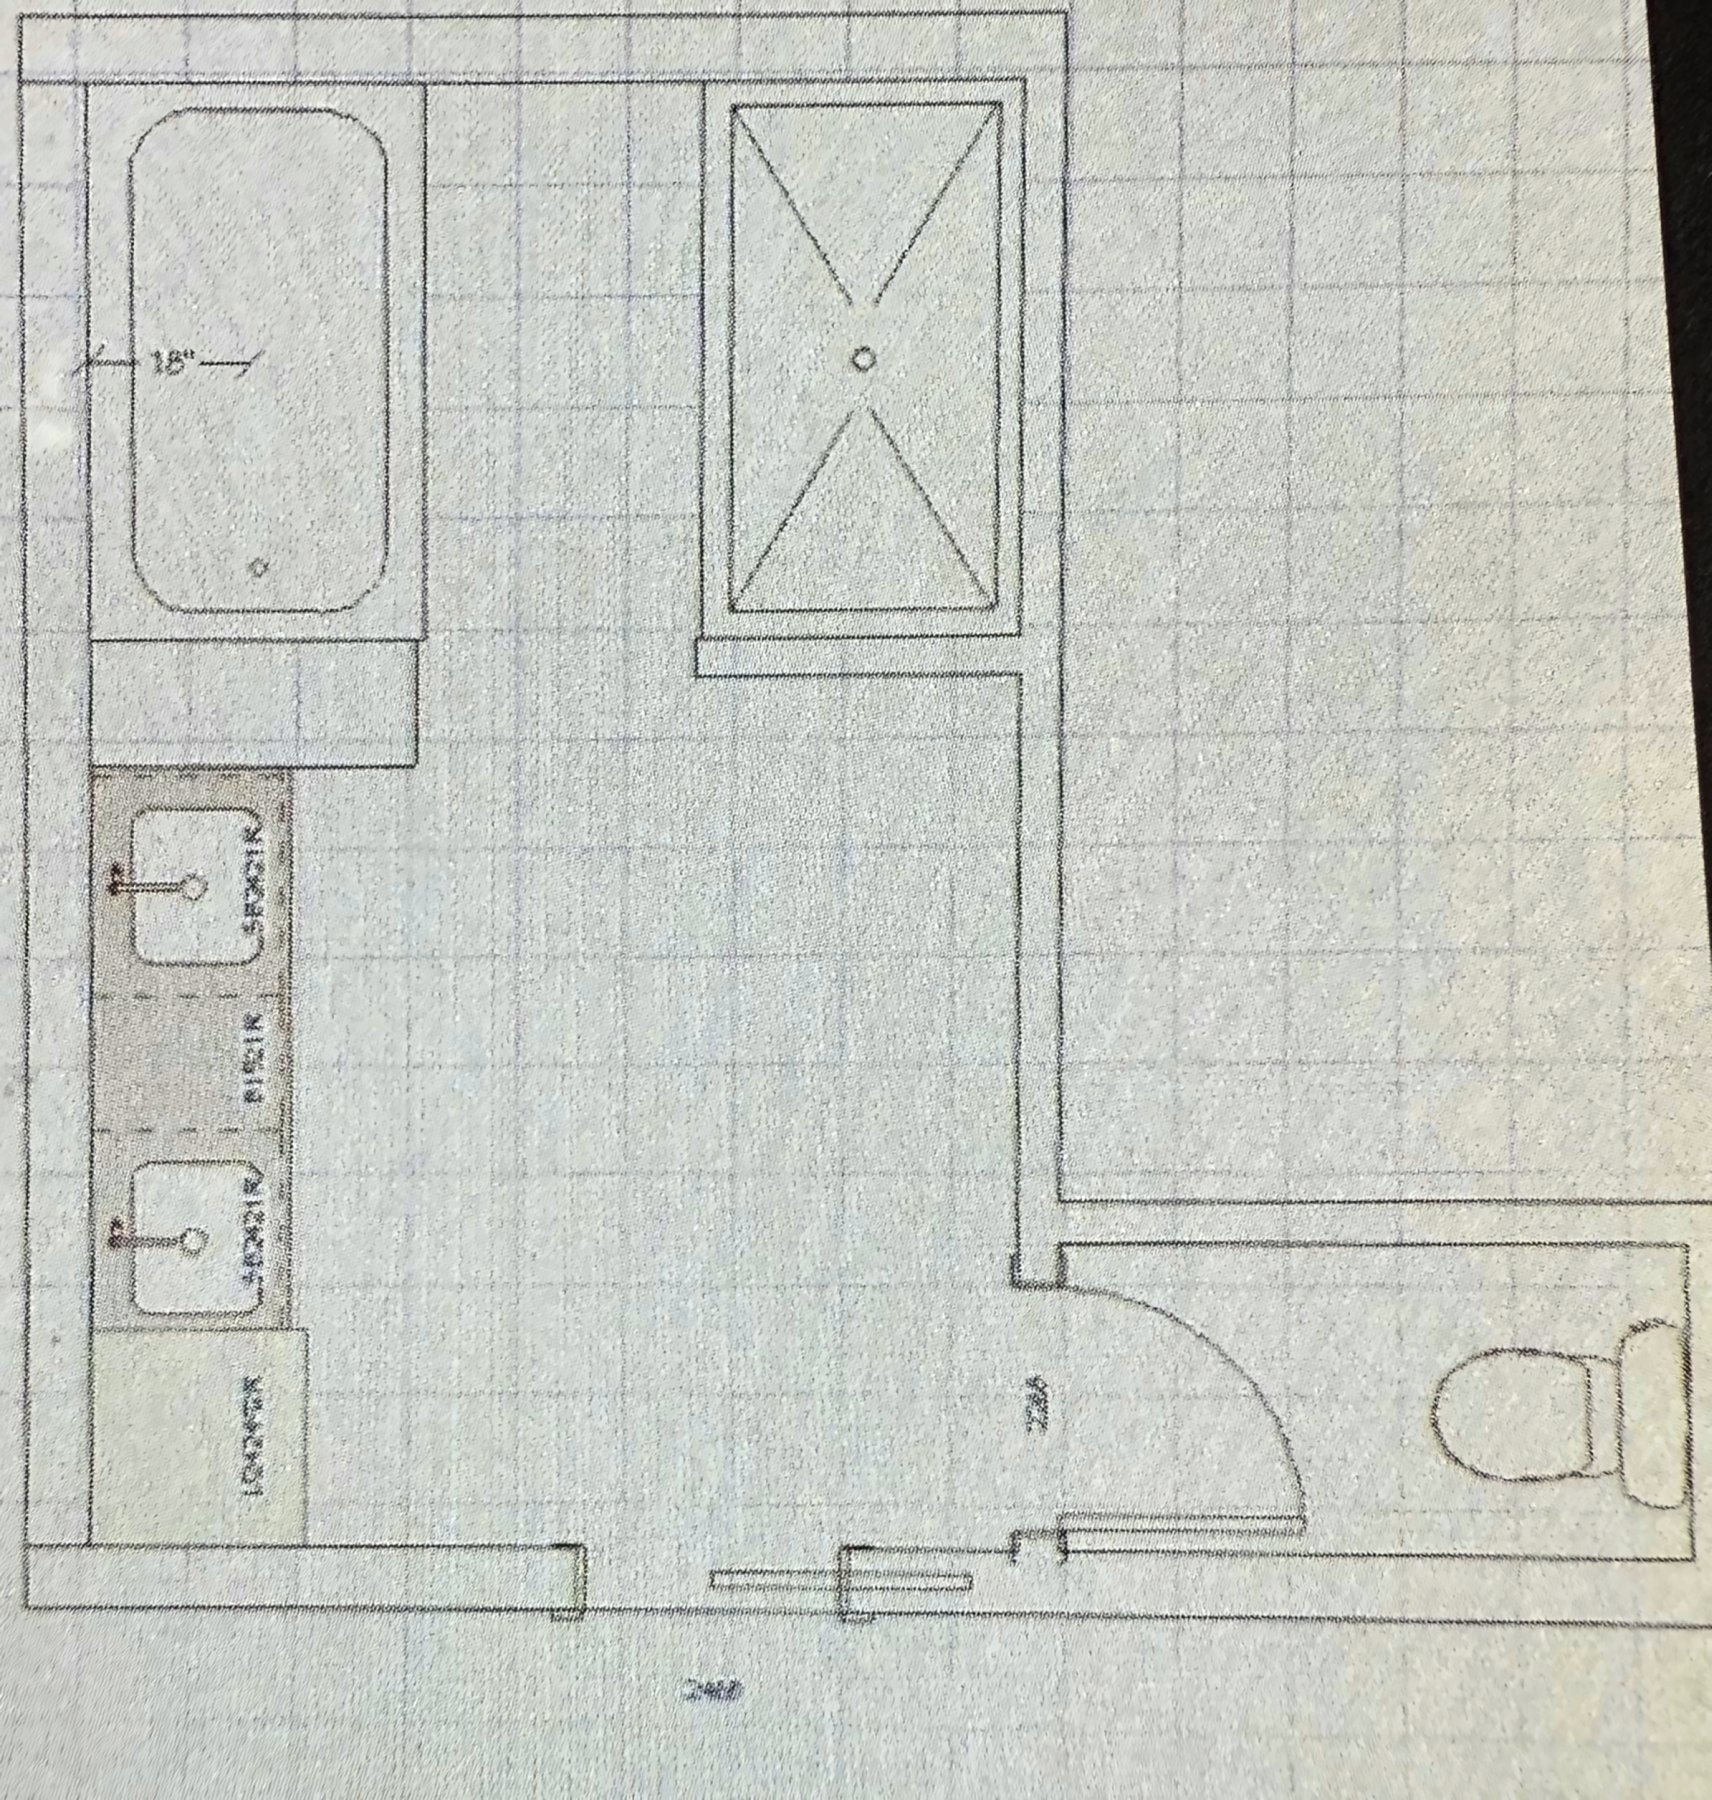
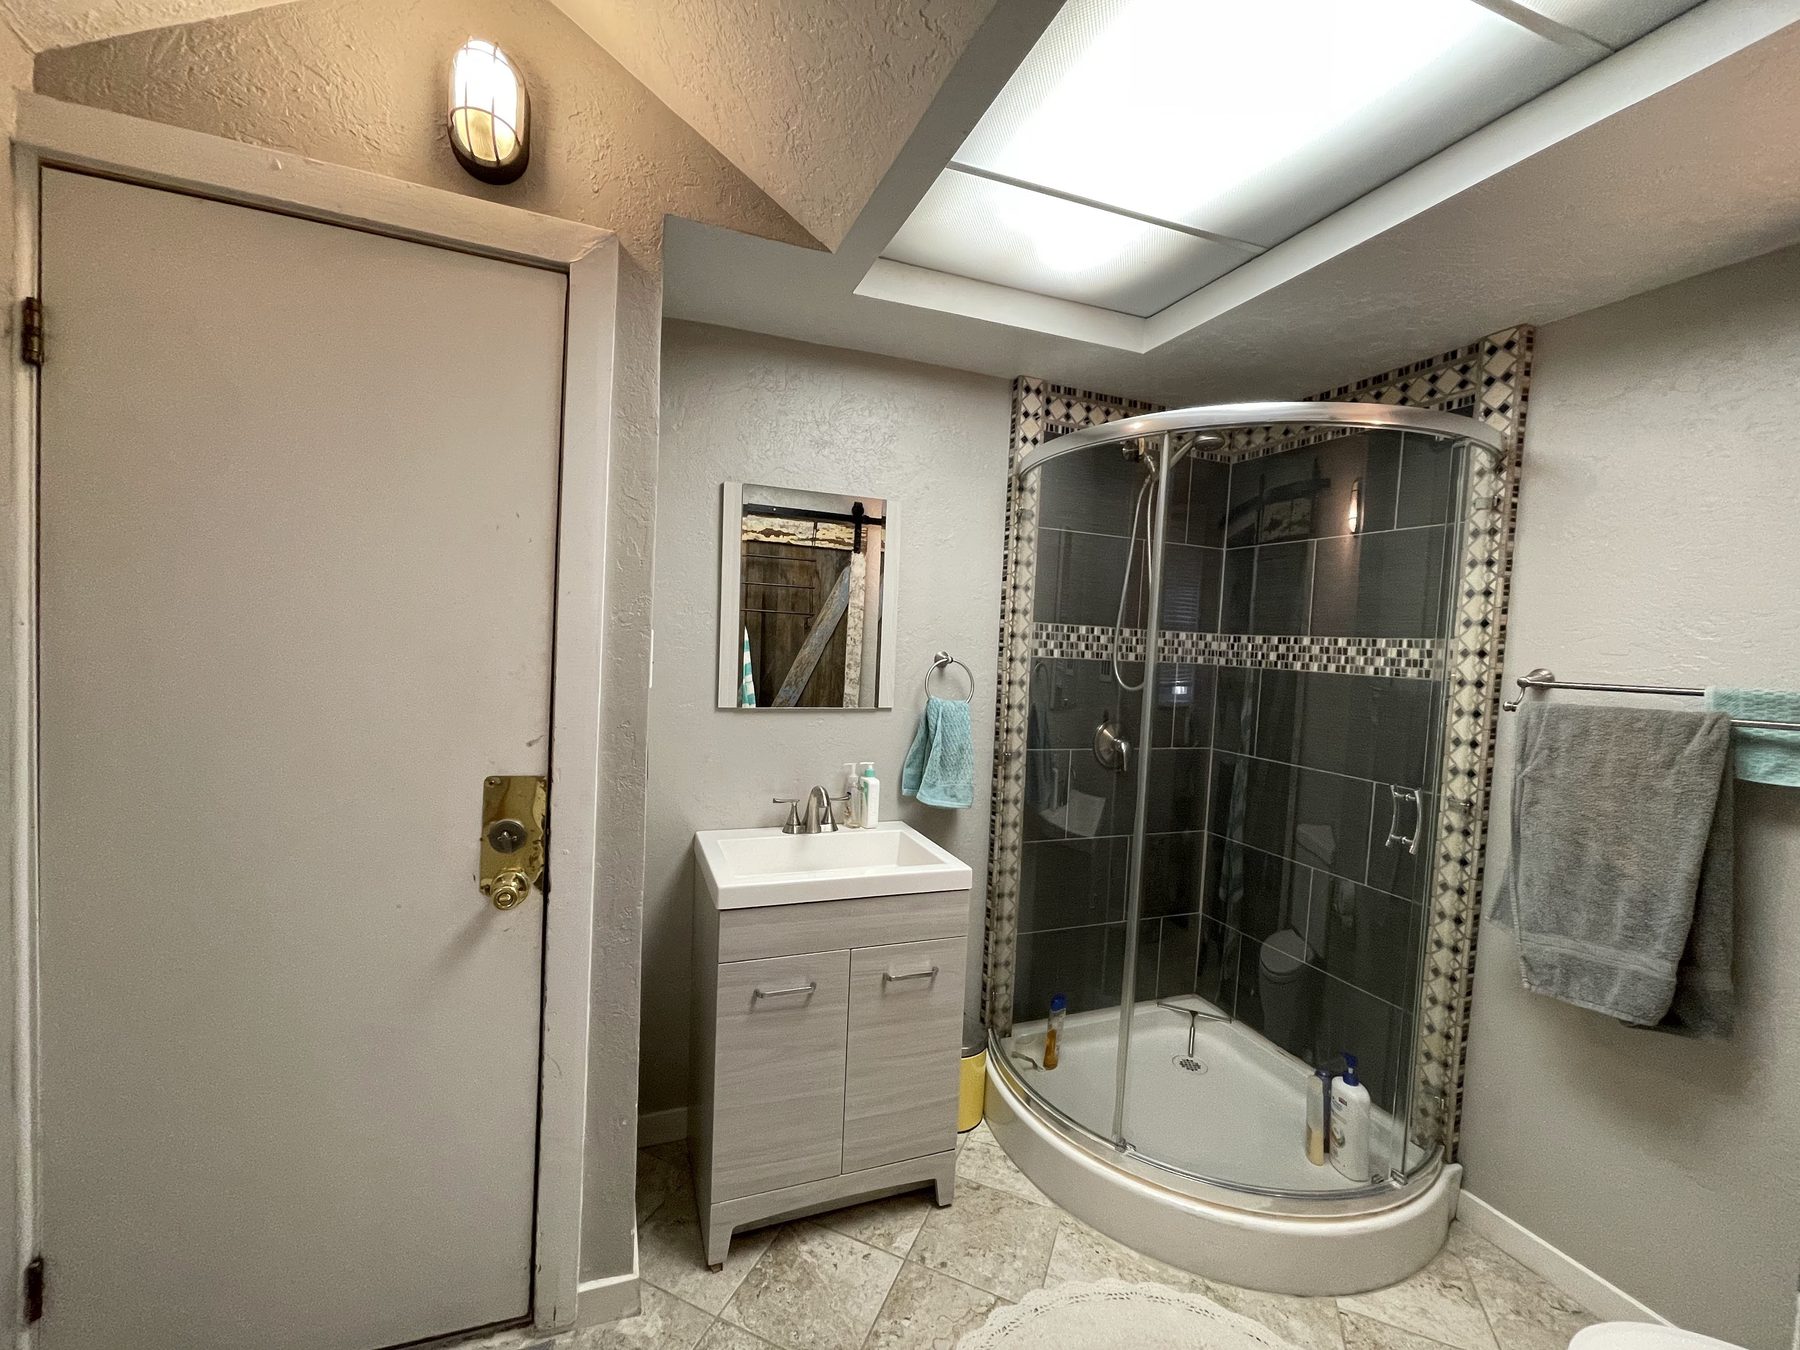
Our master bath had no fresh, renewing energy. It was a room you wanted to leave fast, not one that sent you out ready to tackle the day. I planned it on paper, then rebuilt it with a double vanity, a glass shower and a skylight that pours in daylight. Now mornings start calm and clear. For me and my family, the energy shift in both rooms made a world of difference. Imagine starting your own mornings that way.
The sketches, plans and photos marked as prints are phone photos of printed pictures, so they look softer.
Cozy Beehive
Four small units under one roof. Where a room started and where it landed, unit by unit.
The exterior: from grey to golden
Same walls, same roofline, new energy. A warm, sunny color turned a tired grey four-plex into a home that says welcome before you reach the porch.


Utah is the Beehive State, and four units under one roof made a hive. Cheerful yellow makes it easy to find and glad to see you. Overgrown shrubs and trees came back so the light could reach the door, and the trim colors bring out the early 1900s details so the history feels alive instead of tired.
Unit 1
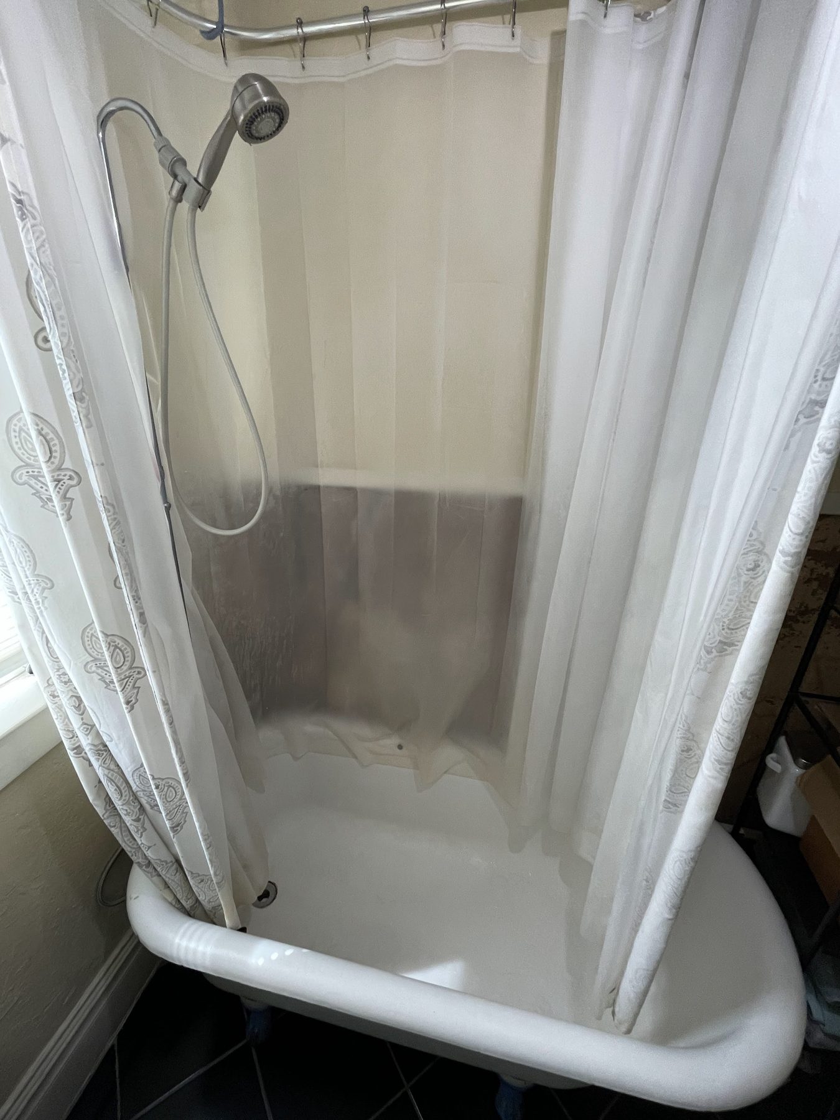
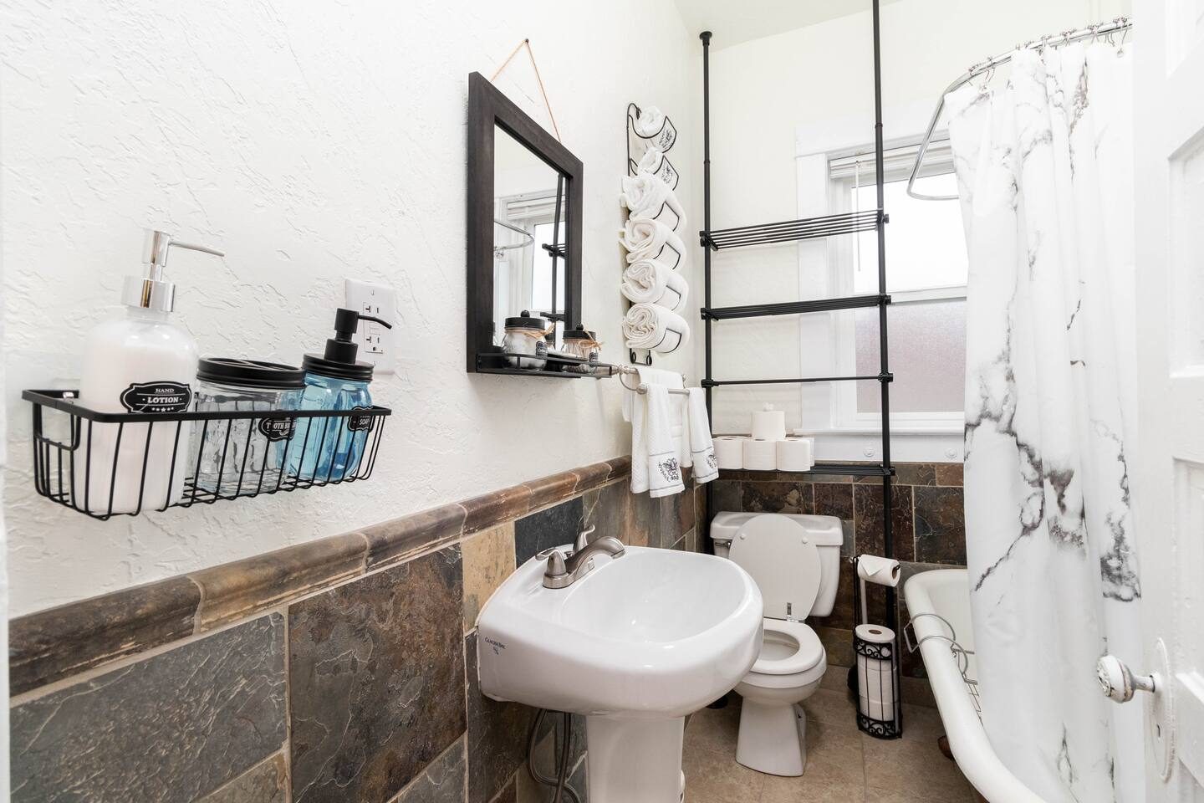
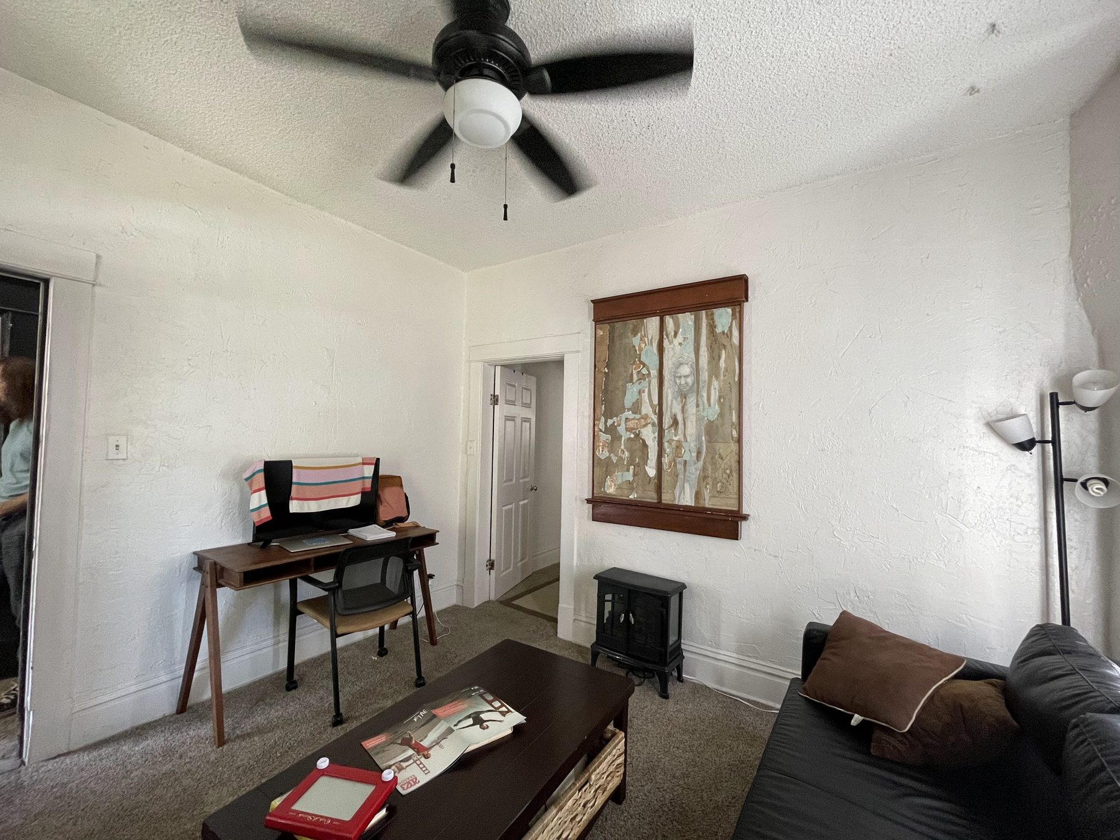
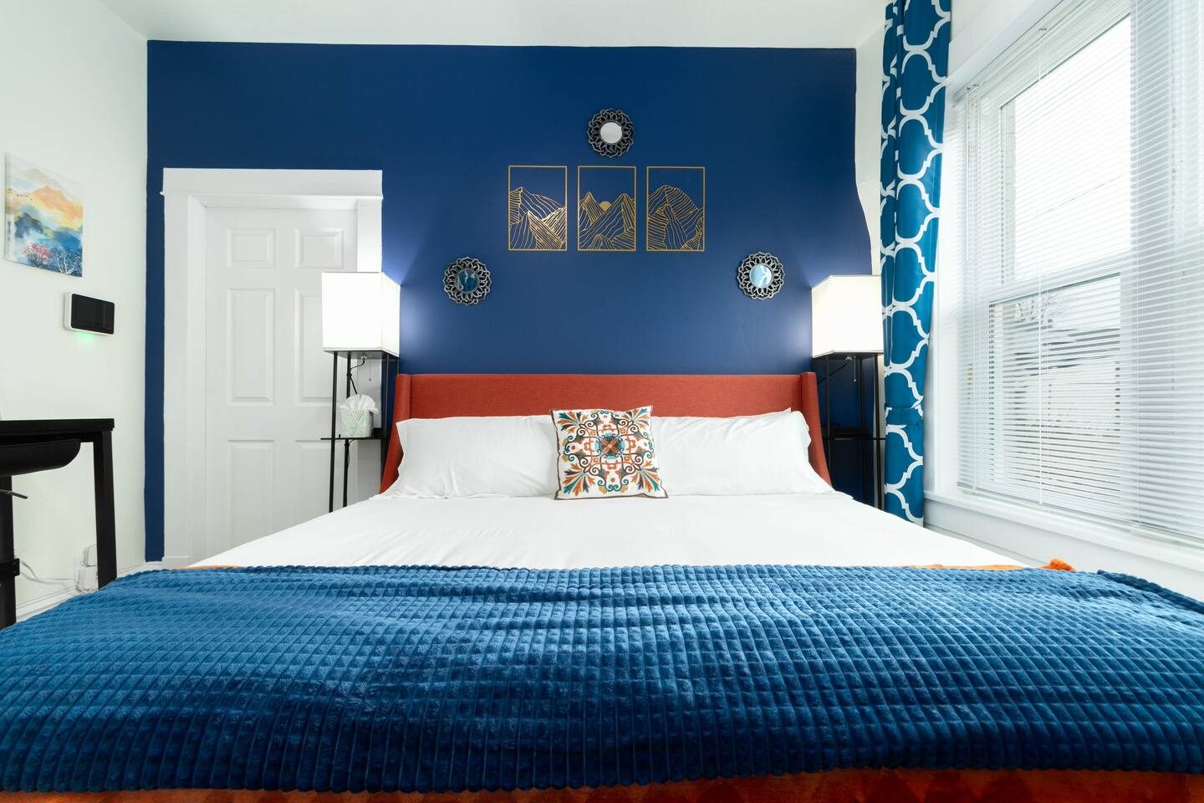
The original layout put the bed by the kitchen with open doorways all around. Nobody wants to fall asleep to last night's dinner, so moving the bedroom here gave you a door, quiet and a real place to rest.
Unit 2
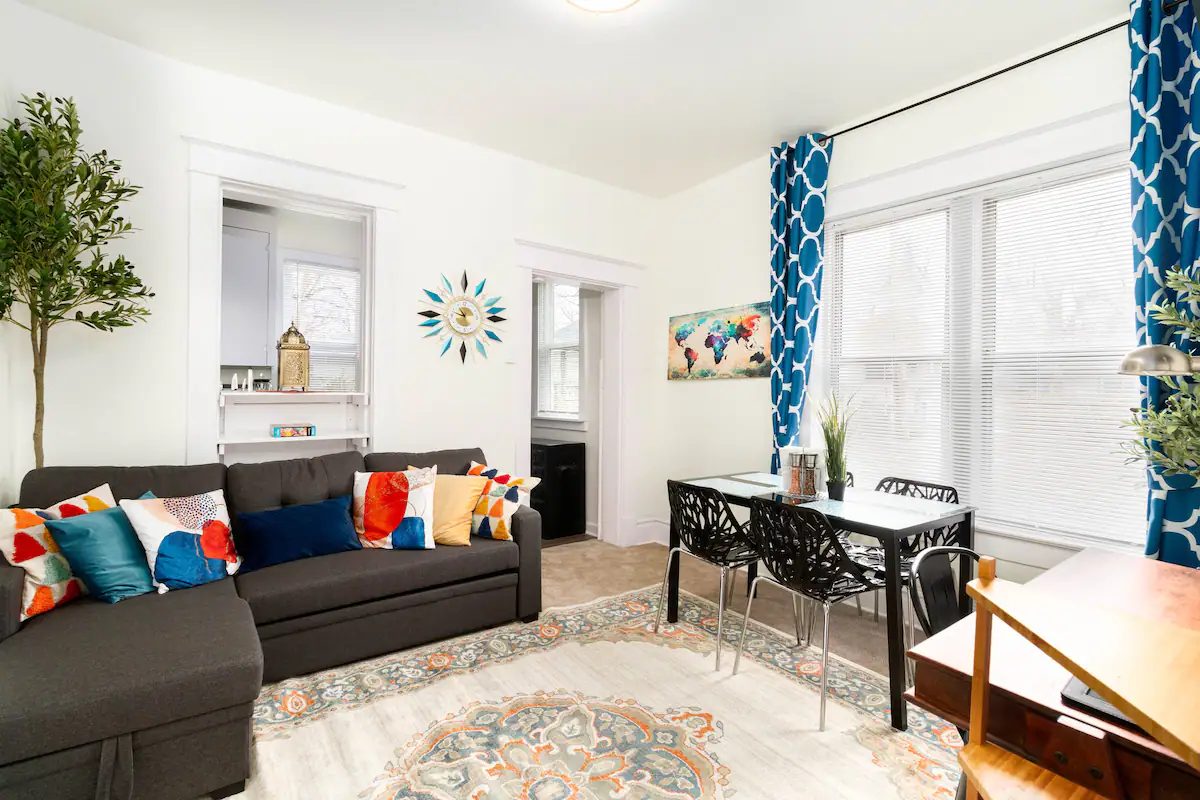
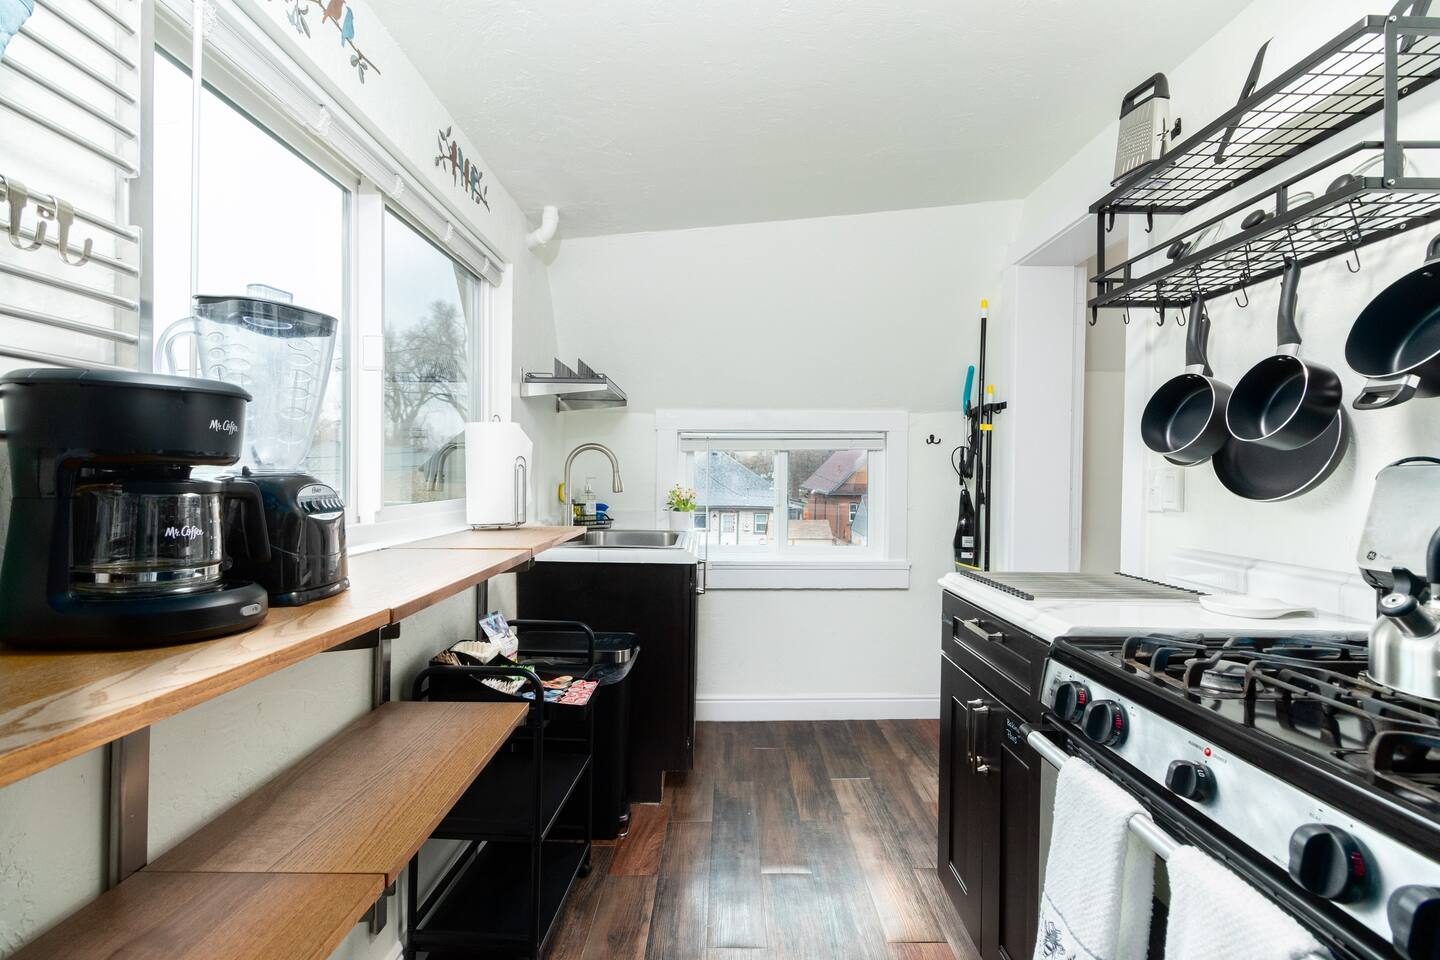
One room, two swaps. Moving the kitchen and the bed turned a barely twin daybed into a king and gave you a real place to sit and eat. The glossy black wall at the far end pulls your eye through all 425 square feet, bounces the light, and shows off its texture like artwork.


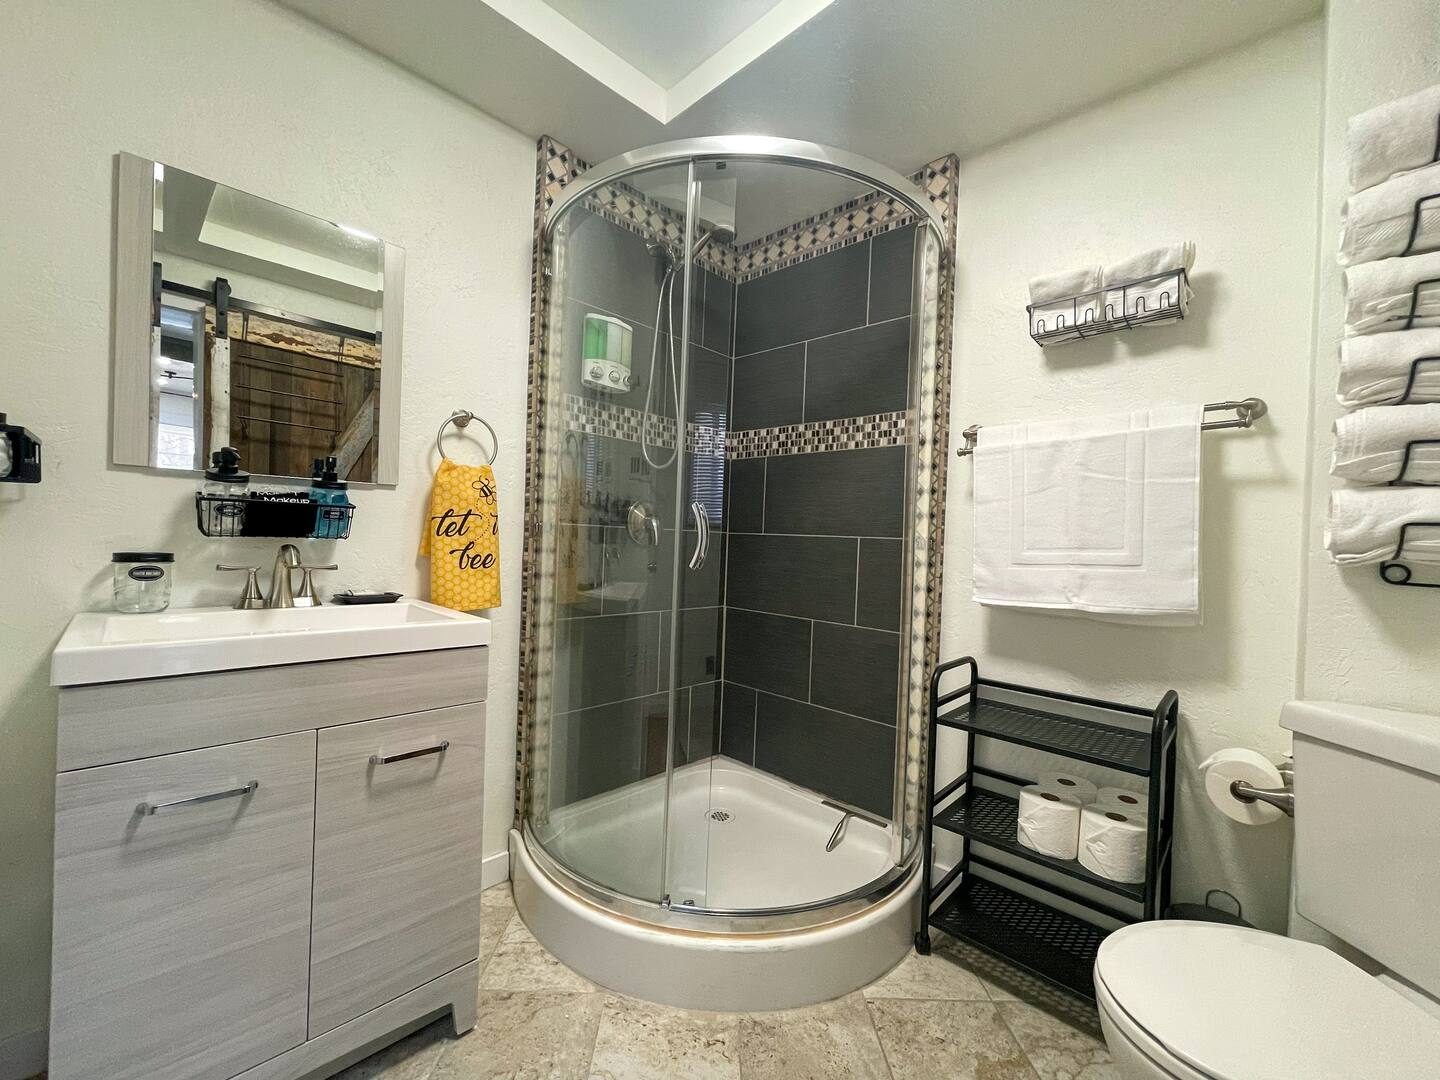
Unit 3
Bold red, crisp white and original brick. The kitchen opened up and every corner gained a purpose.


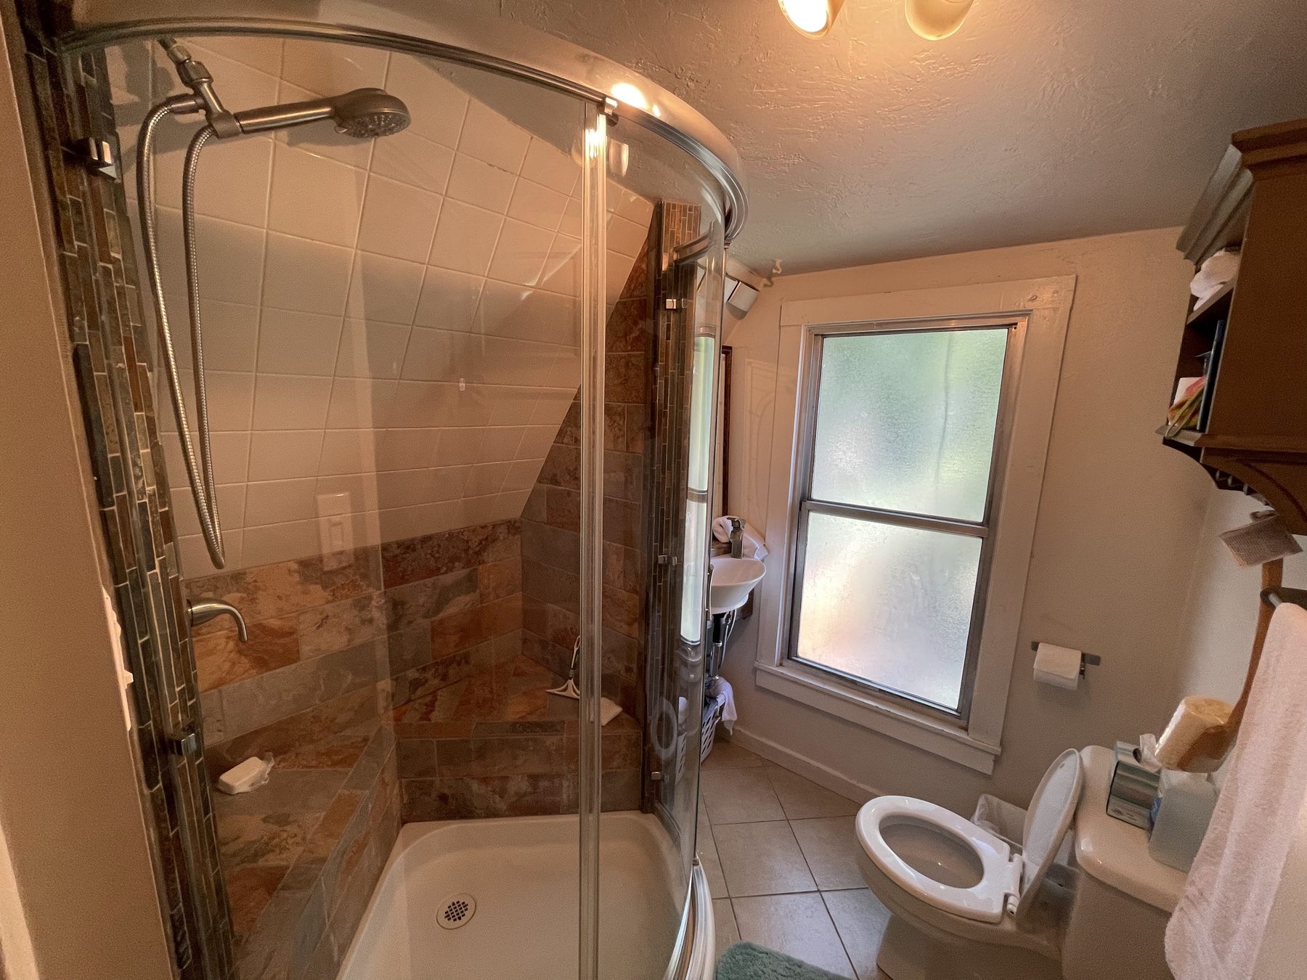
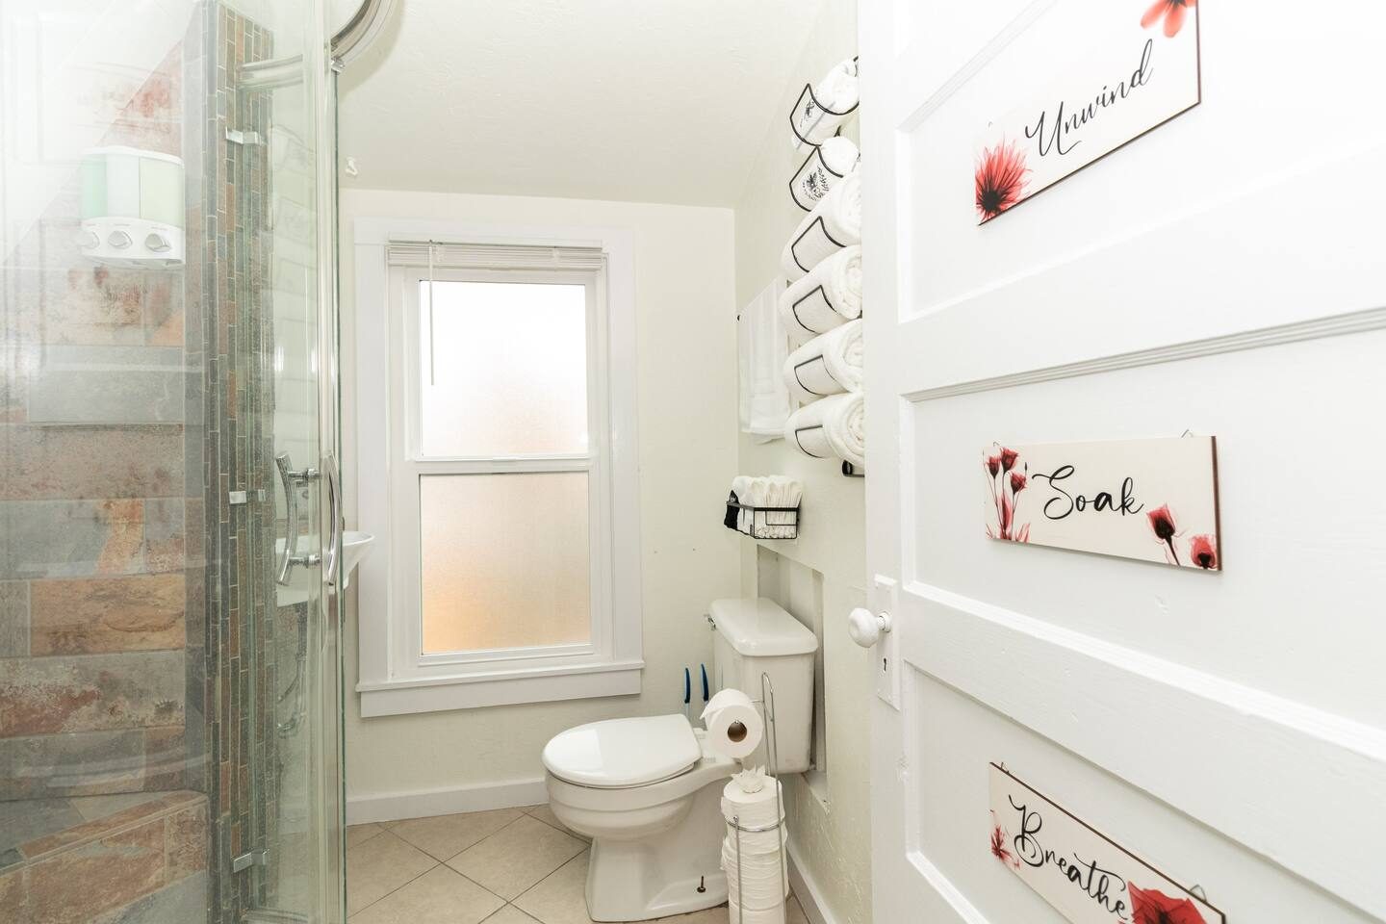
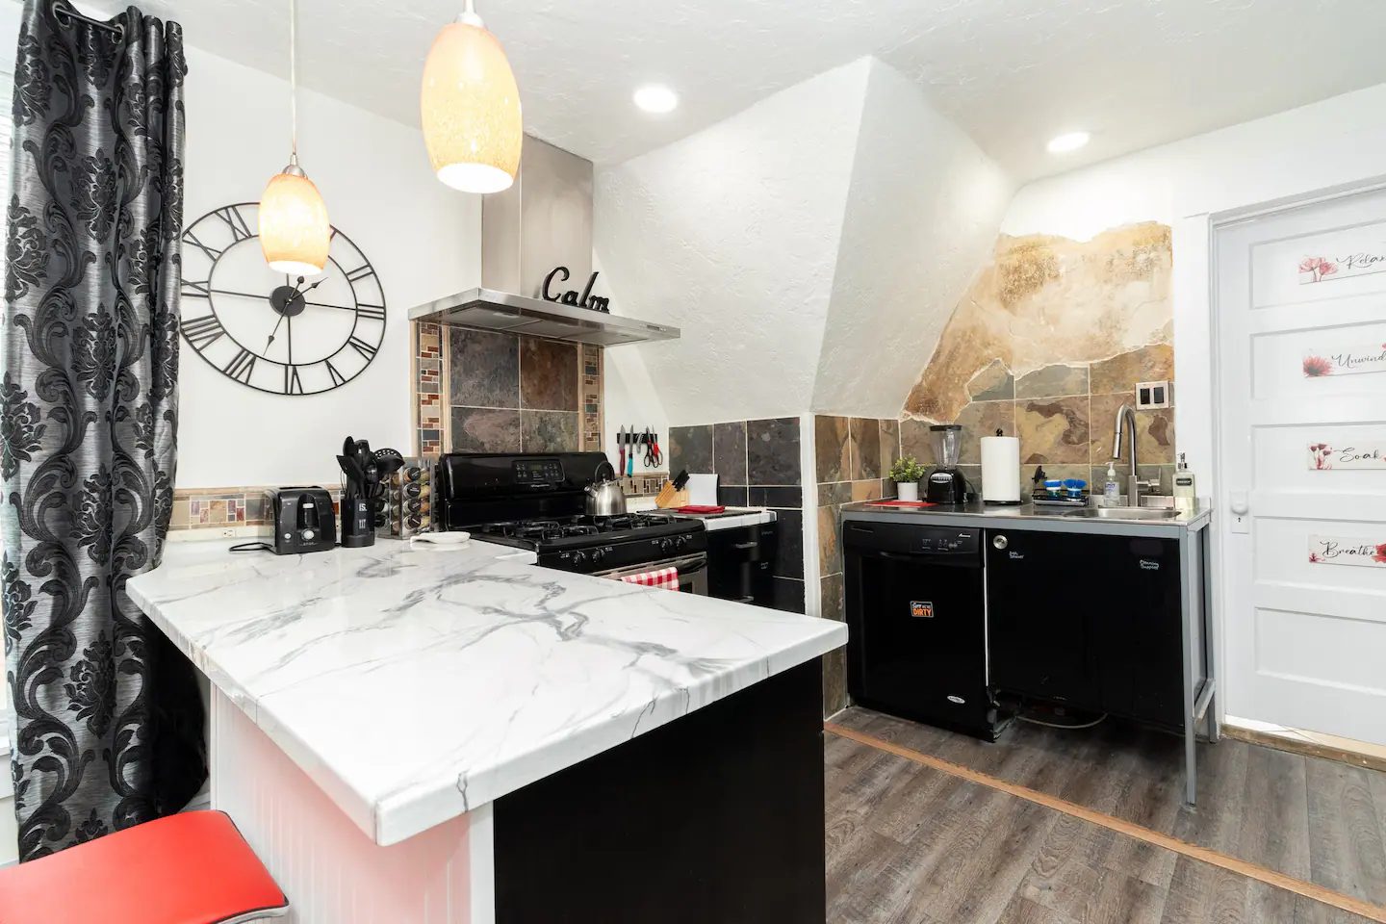
Unit 4
Every wall in the living room wore a different texture, and dim light gave it a fun house feel. Smooth walls, deep blue and warm gold, and furniture with a purpose turned a jumble of desks, tables and chairs into a place where you can relax. The bedroom felt like a dungeon, so the TV moved to its own cozy nook next door and the bedroom became a place for peace and rest.


The Energy Behind Your Life Force Is How You Make Your Impact
When your space restores you, you show up fuller for the people and the work you love. The energy you come home to becomes the energy you carry out the door.
If you are ready for a home that gives back to you, let's start with a conversation.
Book a Design ConsultationLife Design Duo, LLC
522 W Riverside Ave #10475, Spokane, WA 99201
Privacy Policy · Design Conversation · Facebook · Instagram
© 2026 Life Design Duo, LLC