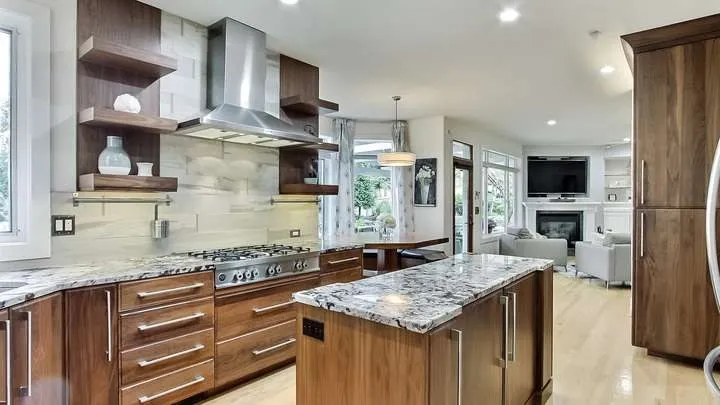
The house had to hold everyone
We did not get into this work because a market wanted “wellness interiors.”
We got into it because the house had to hold everyone.
Devin is twenty-three. He is on the spectrum, closer to the quiet end than people expect when they meet him. He wanted as little extra input as he could get. Fluorescent lights — he could hear them buzz. Cheerios — he could be on the other side of a grocery store and the smell would almost put him on the floor. Coffee was too much. Intensity was the problem. The world arrived too loud, too sharp, too close.
Kellen is twenty. All three of our kids run ADHD. Kellen is a seeker. He needed everything louder, wilder, more. Times tables standing on his head. Bouncing on the chair like the chair was part of the math. If Devin needed the volume down, Kellen needed it up until his body believed the room.
MaKenna is eighteen. She is a mix. She will pull back and need everything quiet. She also needs to feel the world to stay in it. Walking in Las Vegas she would put her hand on the rough walls of the buildings. Not for fun. To ground. To remember she had a body in a place.
Three kids. Three different nervous systems. One house.
I am ADHD too. I found that out more as an adult than as a kid — more self-diagnosed than officially stamped — and I had already built a pile of coping mechanisms just to get through a day. Lora is highly sensitive to input. Some of that got louder after her brain injury. Chemicals, tannins, preservatives — they can give her a massive headache or hives. She can get agitated in a room that looks fine to everyone else. She grew up with sensory things of her own. Then the injury made the invisible visible.
So we did not study neurodivergence. We arranged dinner around it. We bought bulbs around it. We learned which smells belong in a kitchen and which ones do not. We learned that “open concept” is not a personality. It is a load on a nervous system.
A space is an energy system, not decoration. Clutter is not a style problem. Unfinished rooms leak. Light and scent and texture are not finishing touches. They are how a person stays, or leaves, or shuts down in the grocery store.
That is why the design work is a massive part of what we do — not a side hustle next to “life coaching.” Lora has run our short-term rentals for more than ten years. Before that she was a photographer and the customer-service lead in other people’s studios. She knows how a room feels when a stranger walks in with a suitcase and a tired nervous system. I know what it is to build structure under a life that will not sit still.
If your house has an avoider and a seeker in it — or if you are the one who can hear the lights — you already know this. You do not need a lecture. You need a room that lets everyone stay.
We can look at that with you.
Start a Design Conversation
See the rooms
That house is what we left so we could build a foundation that moves. The Untethered Foundation is that chapter — Swan Lake, the ORV 25DVS, and the rooms we have not found yet.
